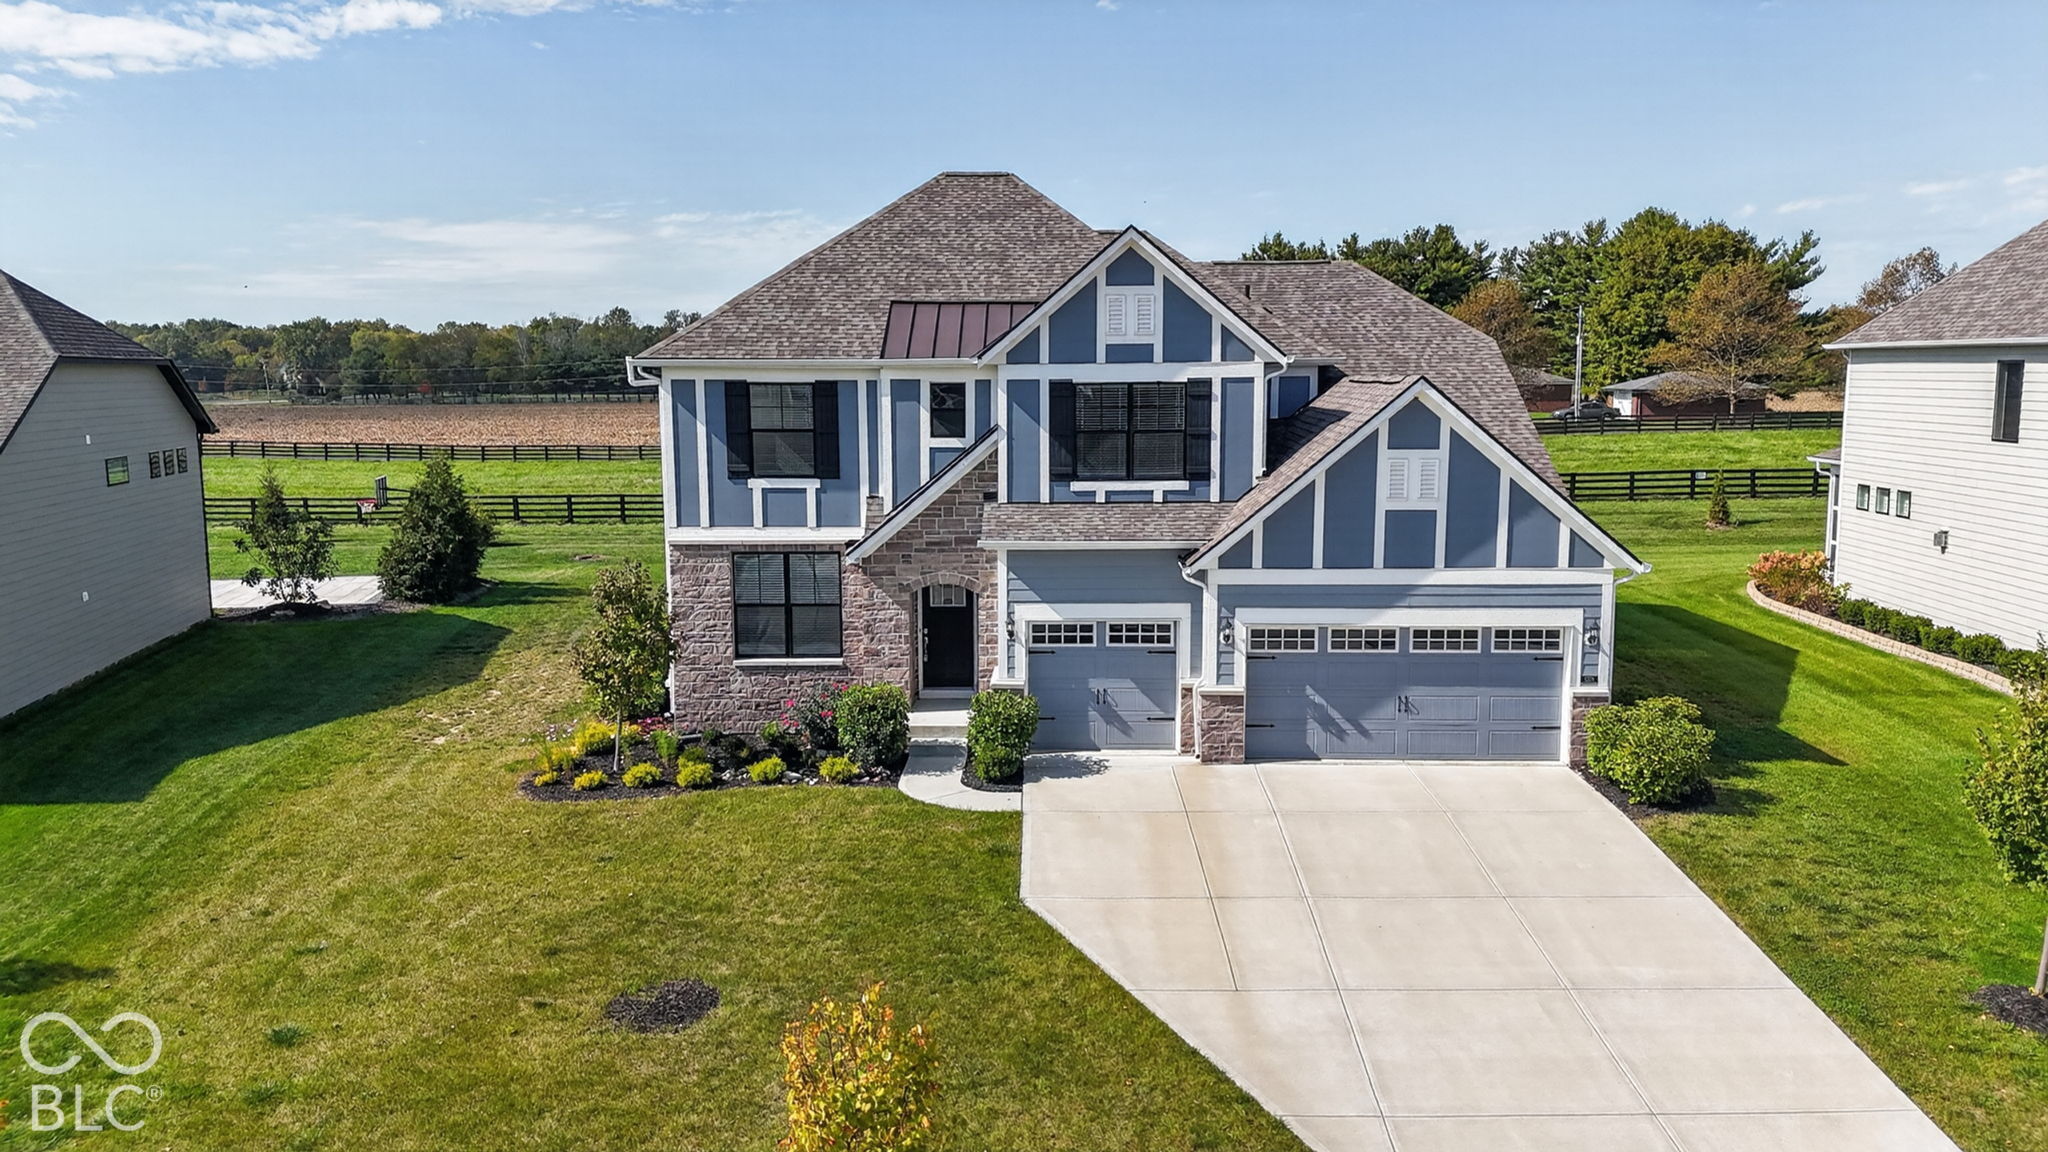
Property photo 1
Property photo 2
Property photo 3
Property photo 4
Property photo 5
4 Beds
4 Baths
3,353 sqft

$799,999

5378 Rose, Zionsville IN, 46077

Price per sqft$238.59
Built in2022
Property size3,353 sqft
Property typeResidential
Courtesy of Forthright Real Estate, Shibu Samuel Listing Contact:

Overview

Active

Listed Oct 14, 2026

Updated 4h ago

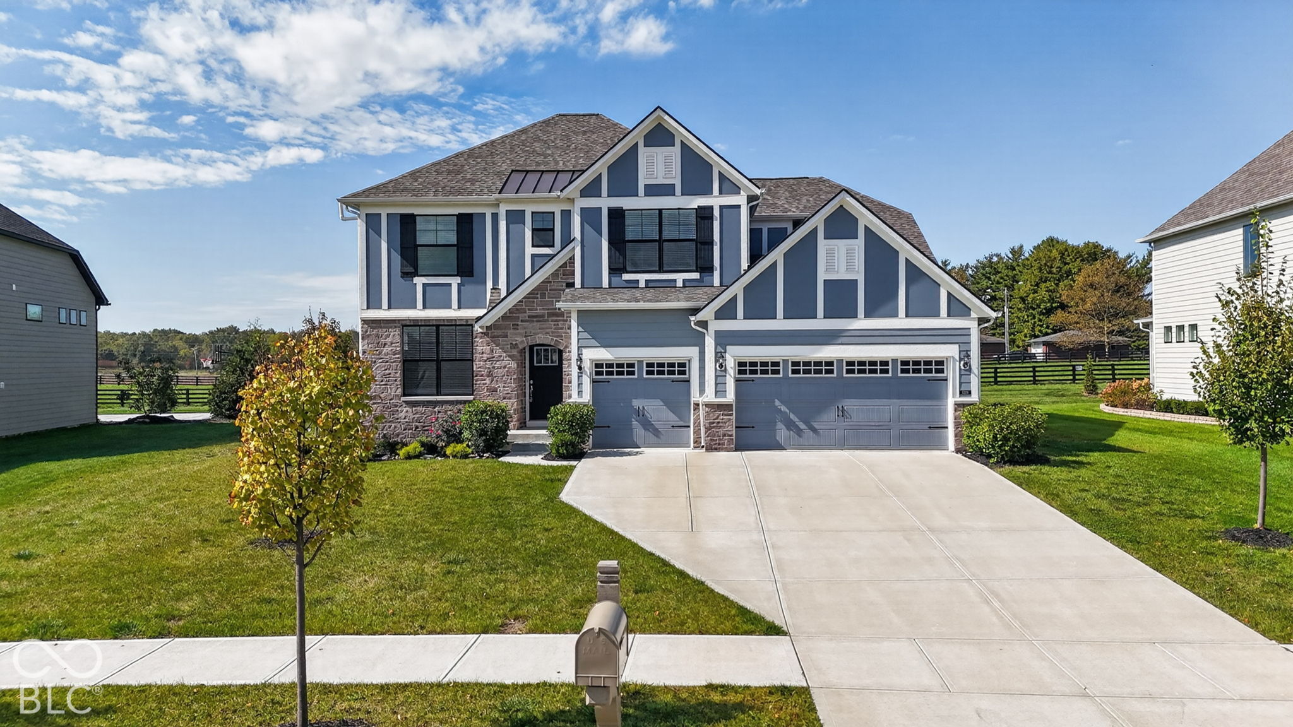
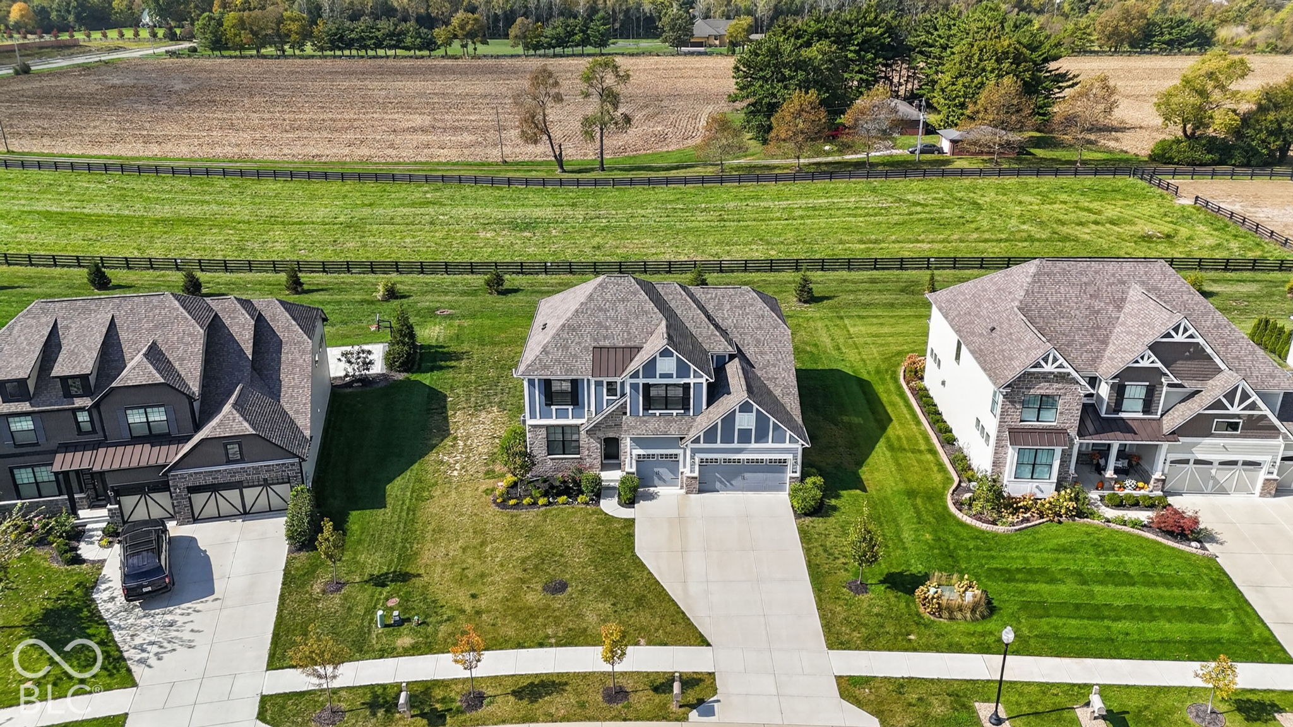
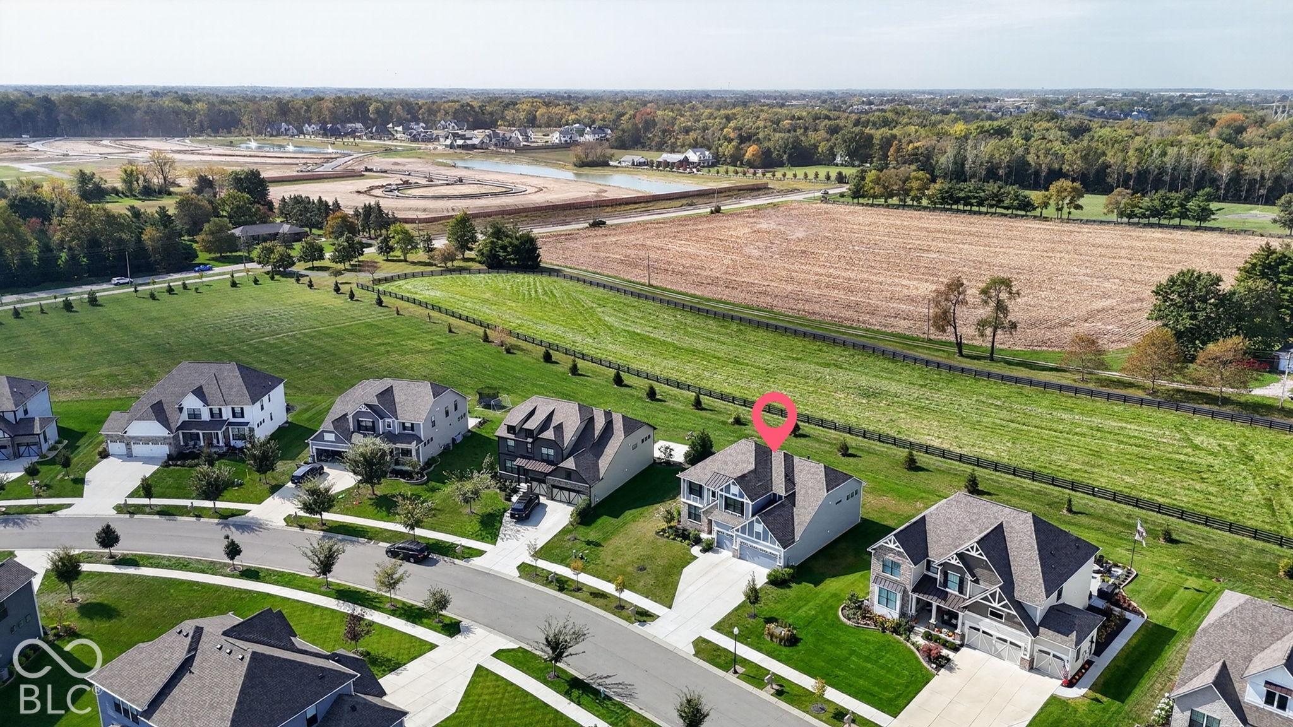
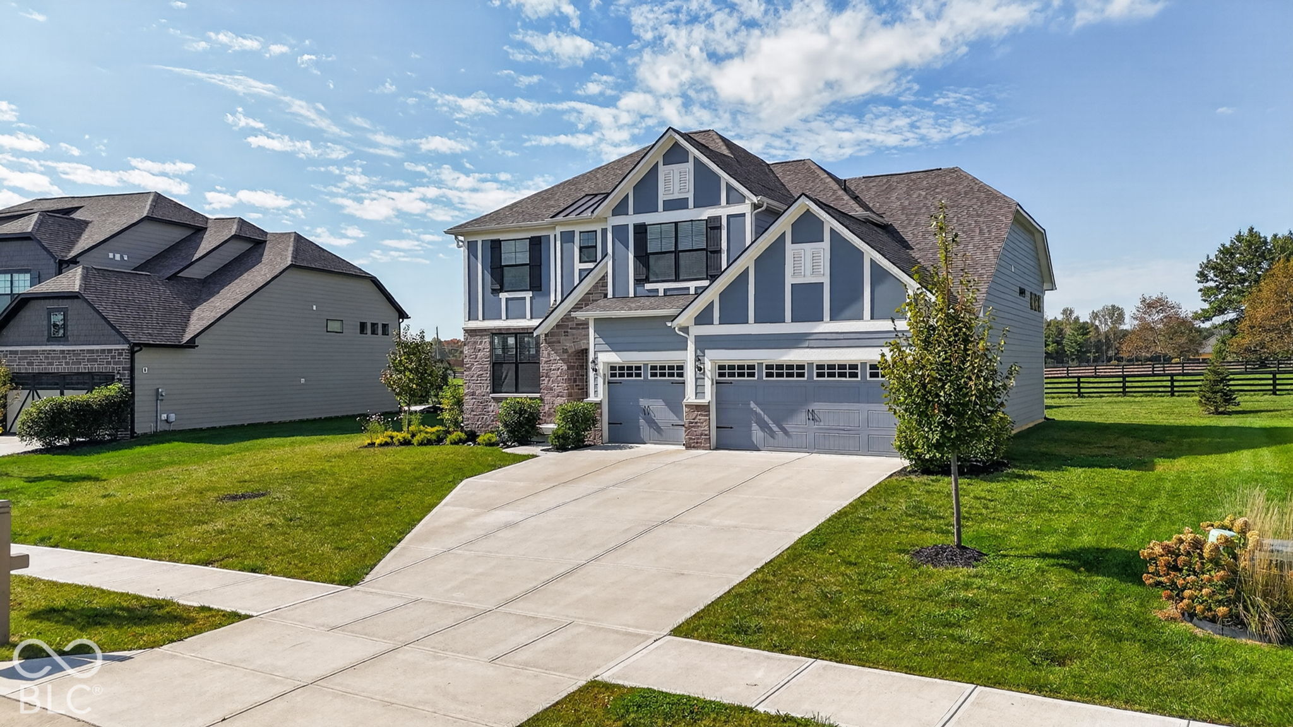
Experience modern luxury in this pristine, move-in ready 4-bedroom, 3.5-bath home featuring soaring high ceilings in the heart of Zionsville. The popular Allison floor plan by Pulte Homes welcomes you with a functional entry study/den, flowing into a dramatic two-story great room/gathering room framed by a stunning wall of windows, and an open gourmet kitchen complete with an oversized quartz island and Pulte's signature Planning Center. The gourmet kitchen is ideal for everyday living and entertaining, featuring premium KitchenAid appliances and a seamless flow into the main living spaces. Thoughtfully designed with abundant natural light and custom touches, the home also includes a cozy family room fireplace, recessed lighting throughout, and a whole-house water treatment system (including an owned water softener and water purifier). Situated just a half-flight of stairs up from the main level, the private primary suite serves as a serene retreat, complete with a luxury walk-in shower and a spacious walk-in closet. Downward half-flights from the main level lead to a fully finished recreation and media room space, with further access down to a full, expandable 9-foot basement equipped with egress windows and plumbing rough-ins for endless customization. Step outside to a relaxing covered porch or utilize the spacious, fully insulated 3-car garage. Recent upgrades include brand-new fiber-cement siding professionally replaced across the entire house by Pulte. Ideally located just minutes from top-rated Zionsville schools, local parks, trails, and charming downtown amenities.

$5,322/mo

Est. mortgage payment based on a $799,999 home price.

All estimates are provided by Luxury Presence for informational purposes only. Actual amounts may vary.

Additional information

MLS® ID
22131519

Interior Features

Bedrooms
4
Bathrooms
4
Fireplace
Yes
Cooling
Yes
Heating
Yes
Basement
Yes

Exterior Features

Lot Size
0.28 Acres

Other Property Details

Association Fee Frequency
Yearly
Garage
Yes
View
Yes

Listings courtesy of MIBOR Broker Listing Cooperative® as distributed by MLS GRID

All information deemed reliable but not guaranteed and should be independently verified. All properties are subject to prior sale, change or withdrawal. Neither listing broker(s) nor Allen Williams shall be responsible for any typographical errors, misinformation, misprints and shall be held totally harmless. Properties displayed may be listed or sold by various participants in the MLS.

Based on information submitted to the MLS GRID as of 4:11 AM UTC on 10/16/2026. All data is obtained from various sources and may not have been verified by broker or MLS GRID. Supplied Open House Information is subject to change without notice. All information should be independently reviewed and verified for accuracy. Properties may or may not be listed by the office/agent presenting the information.

©2026 MIBOR Broker Listing Cooperative®. All rights reserved.

DMCA Notice

Powered by Luxury Presence