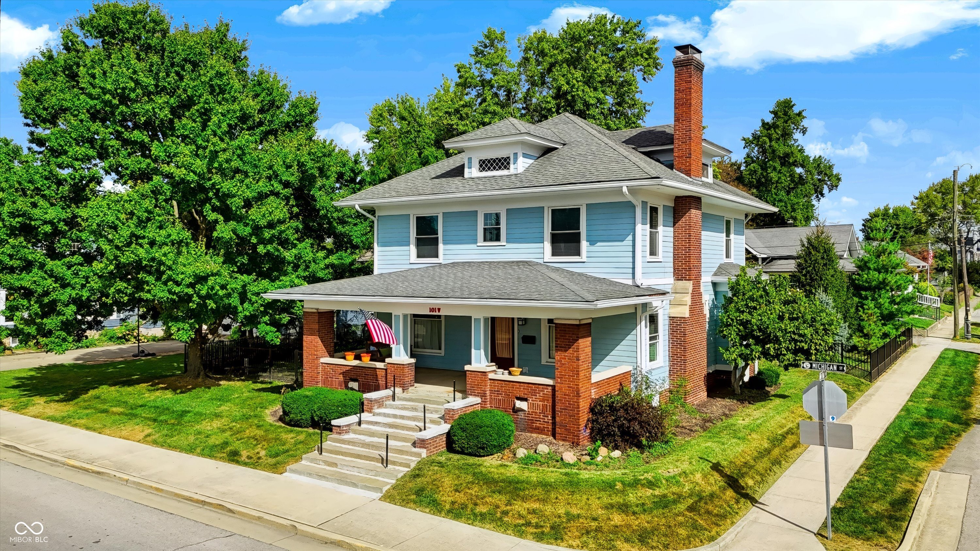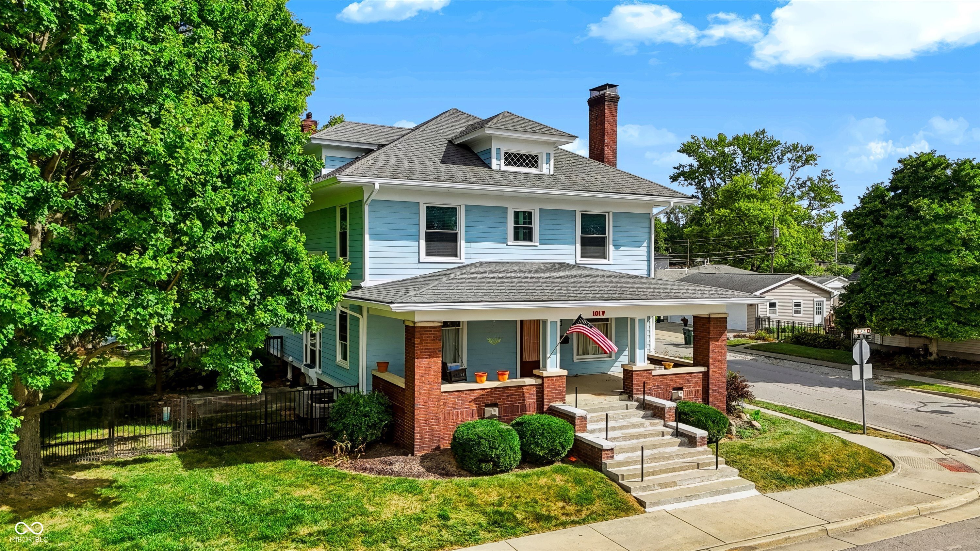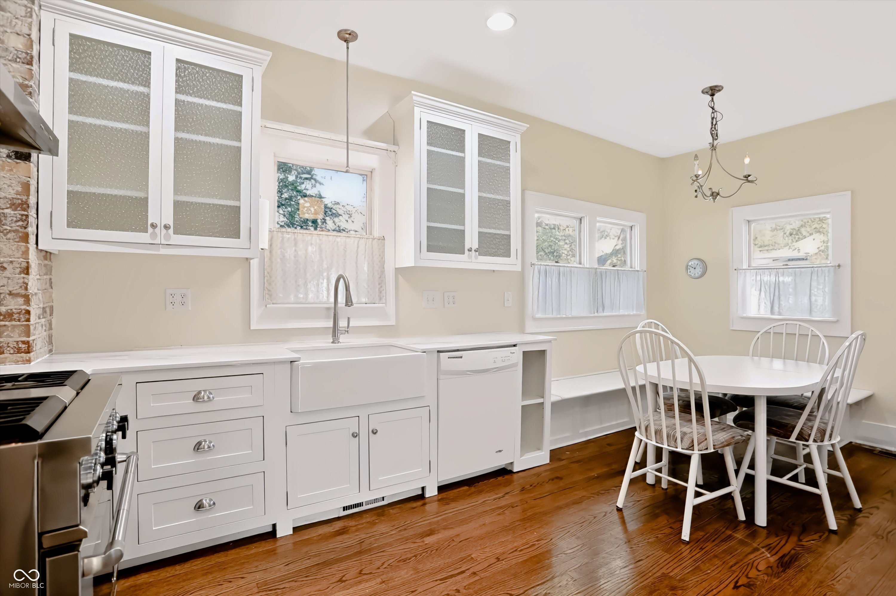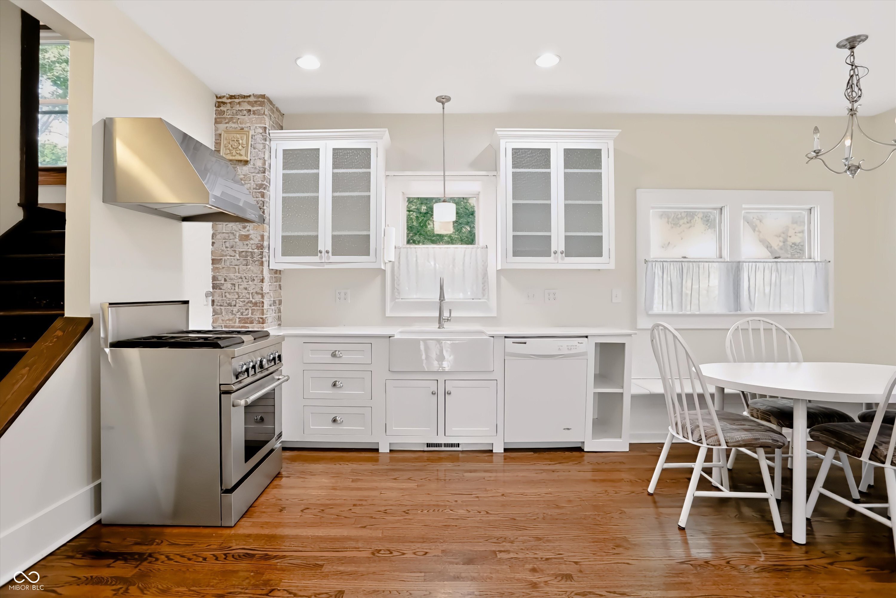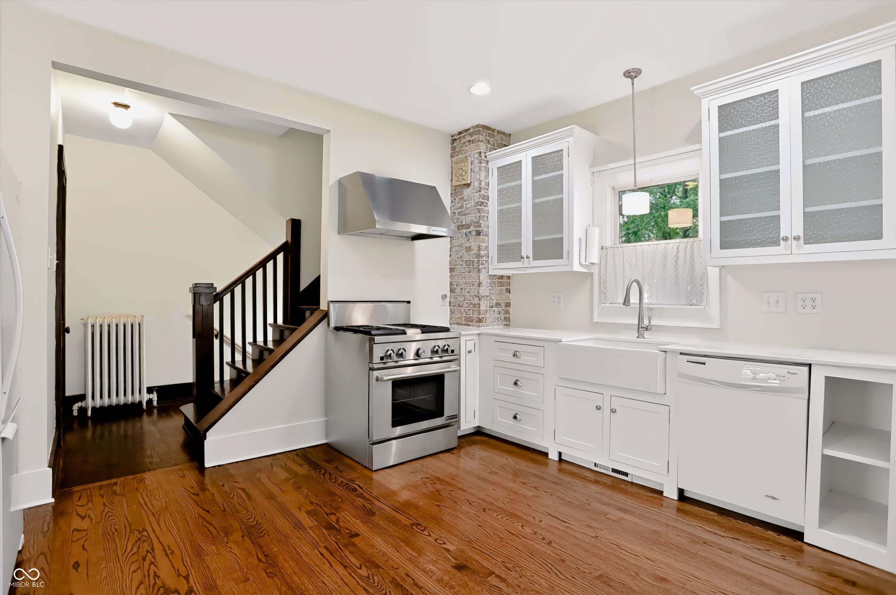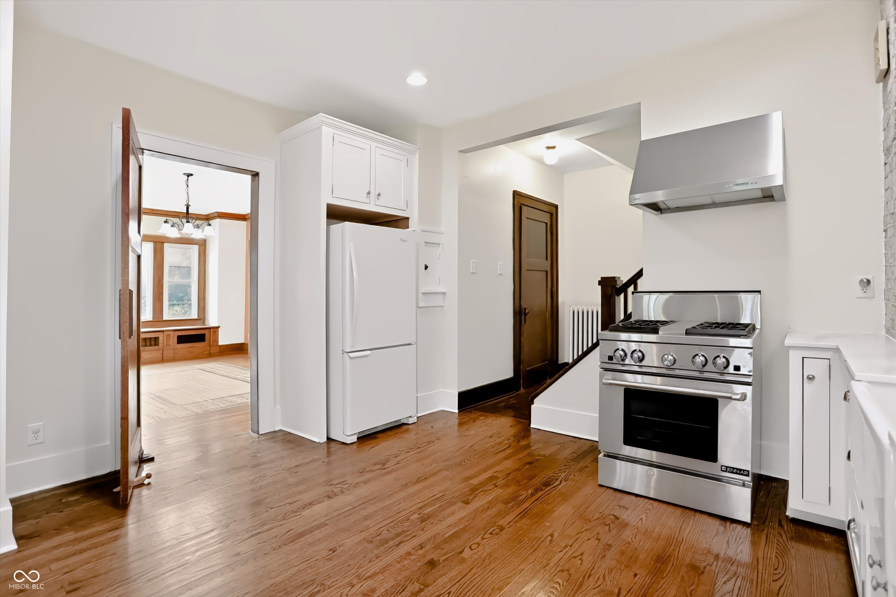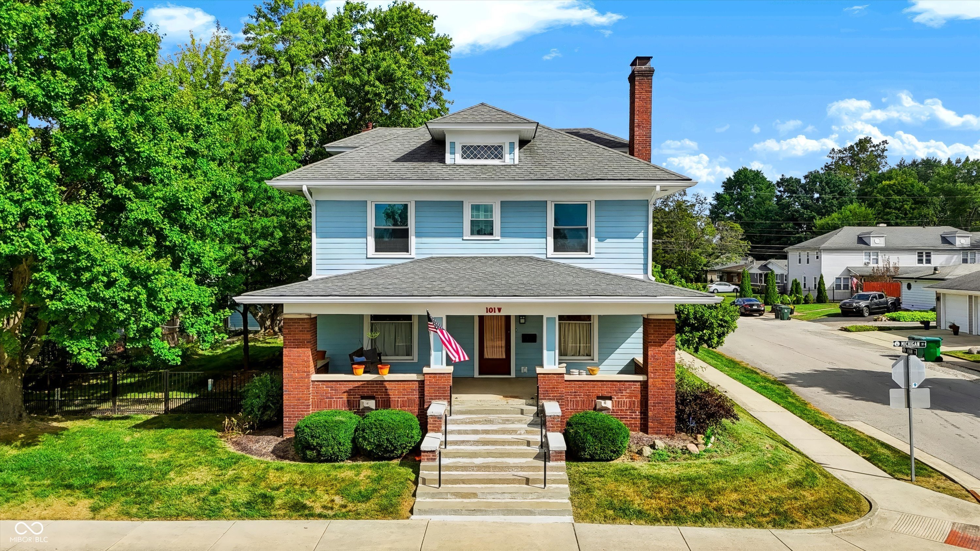
101 W Michigan Street
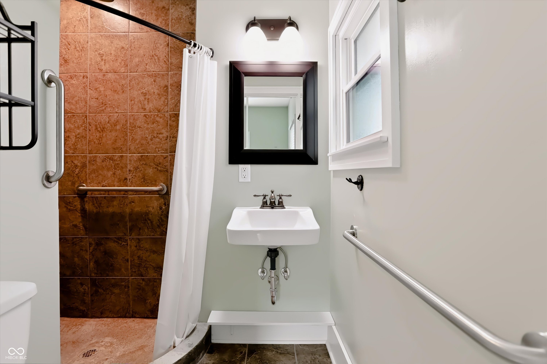
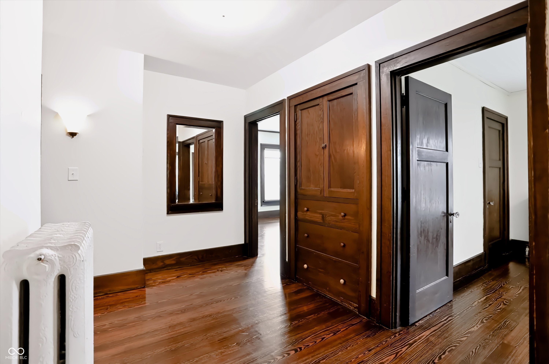
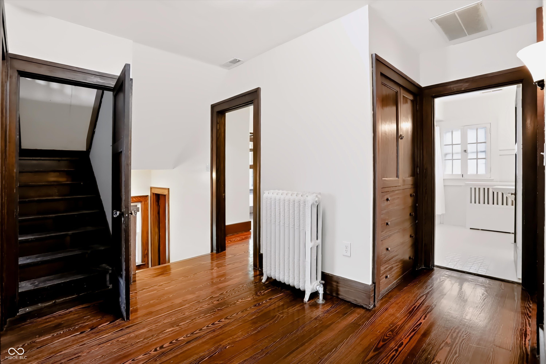
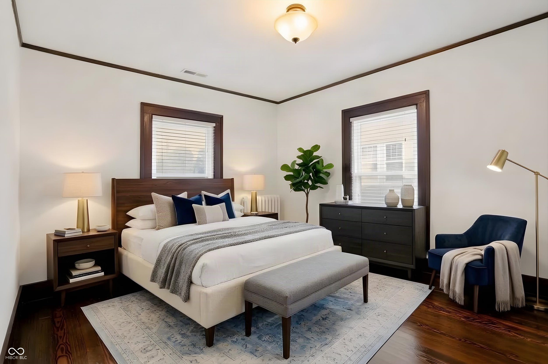
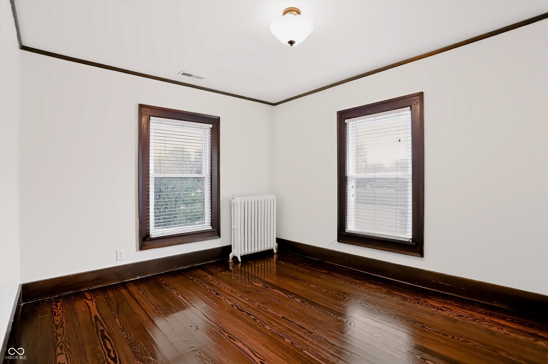
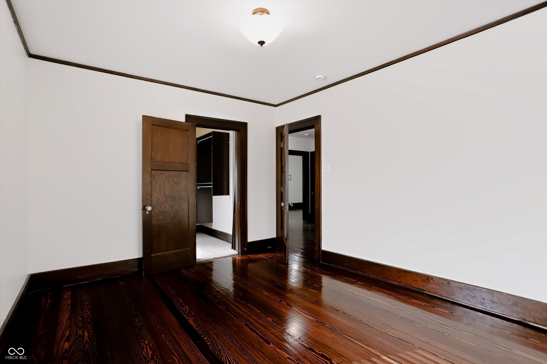
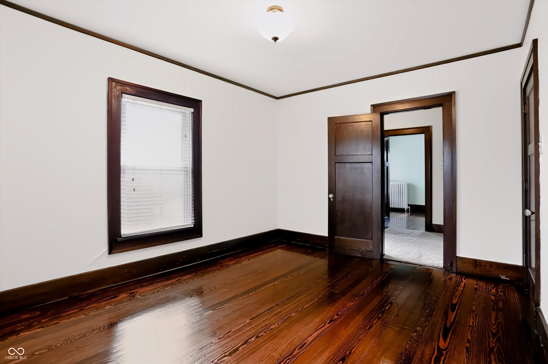
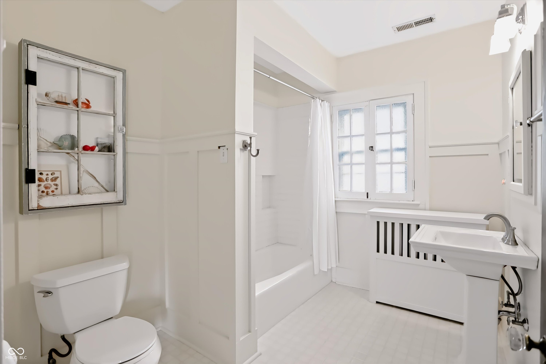
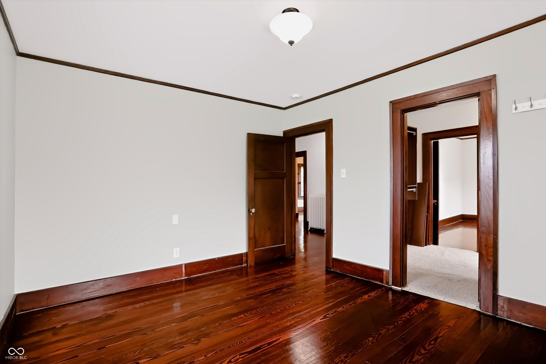
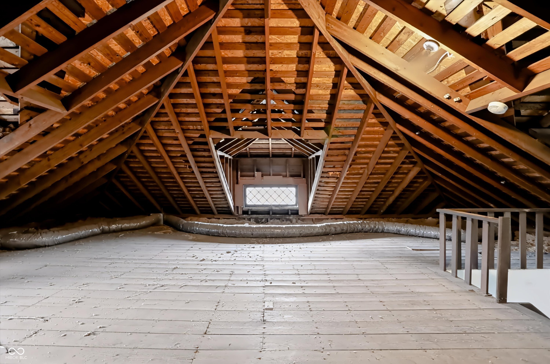
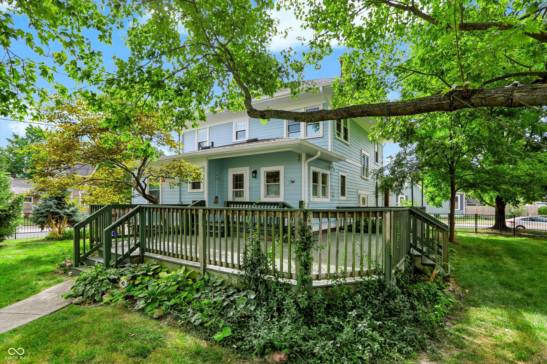
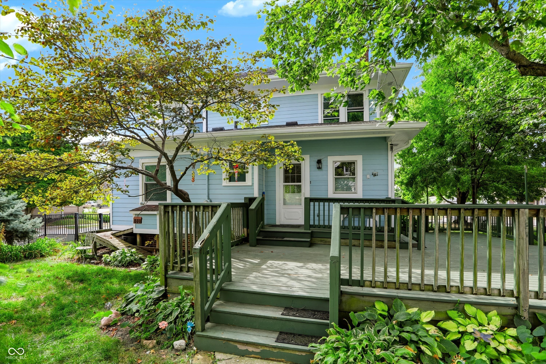
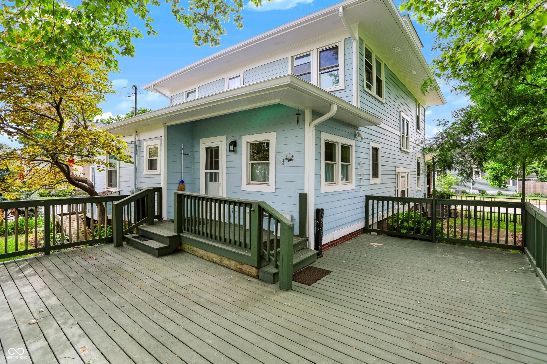
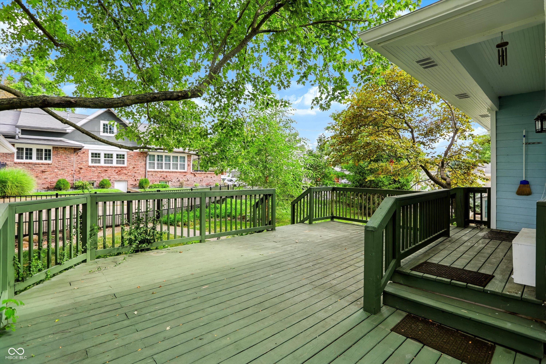
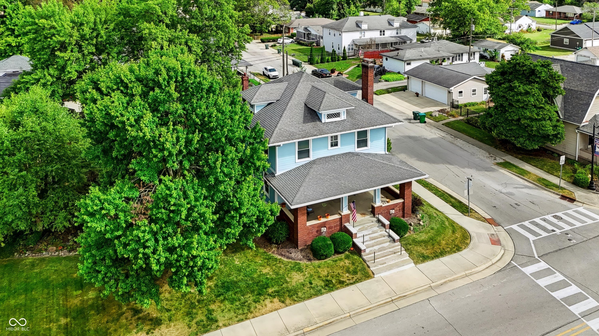
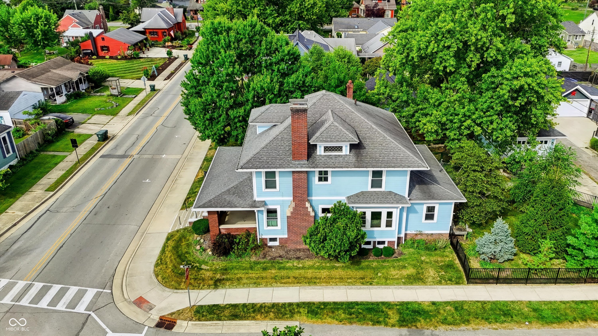
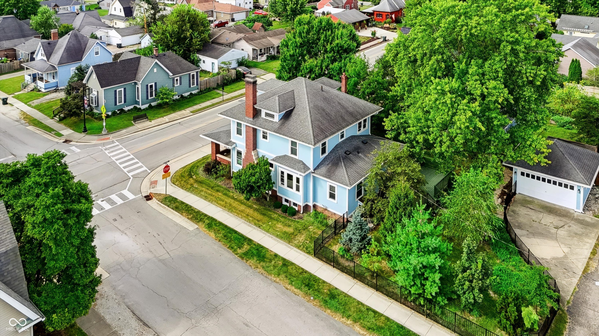
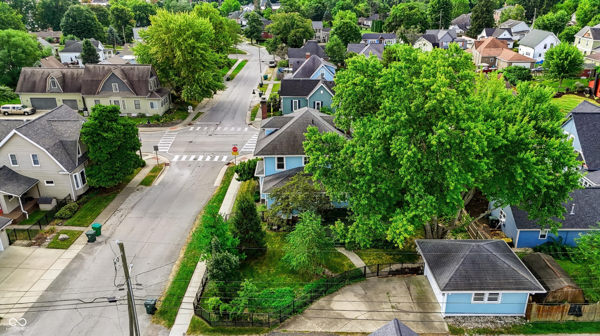
$400,000
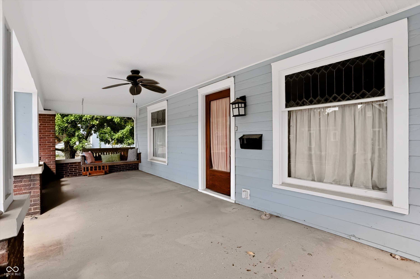
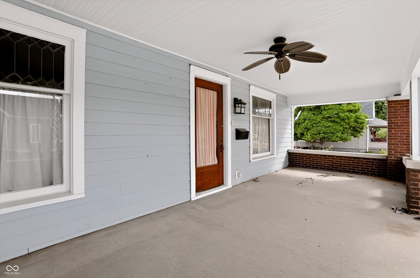
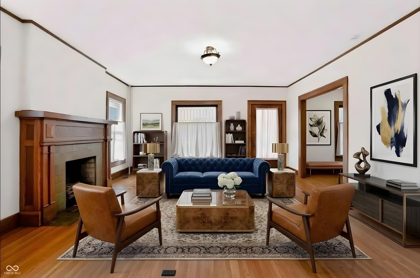
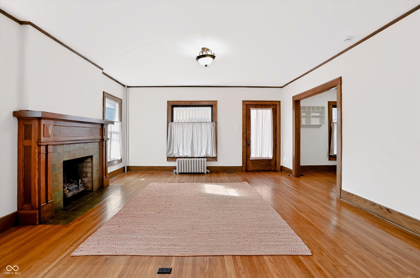
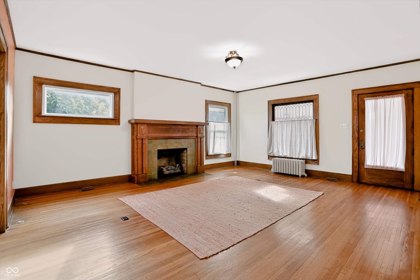
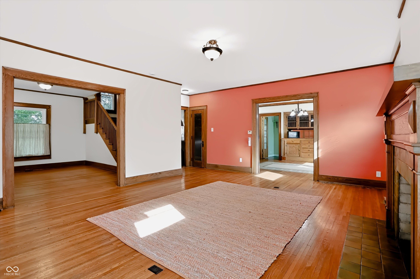
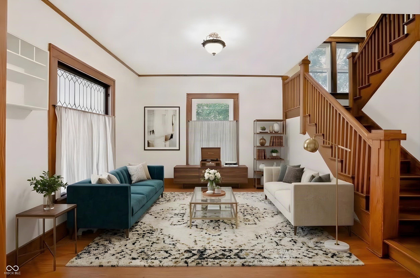
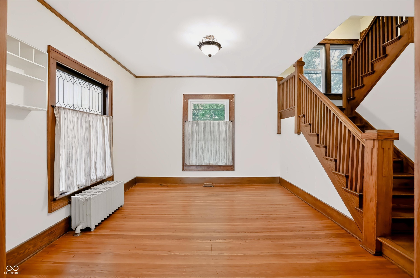
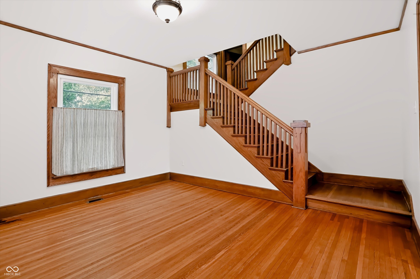
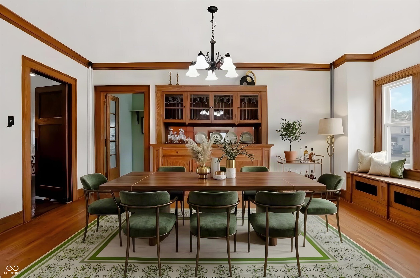
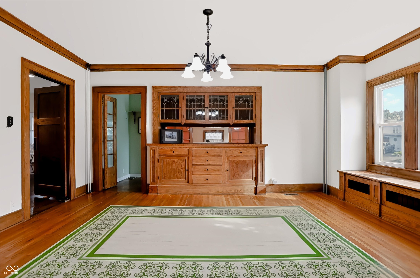
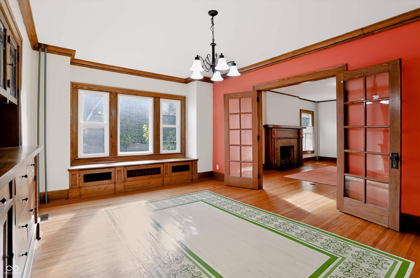
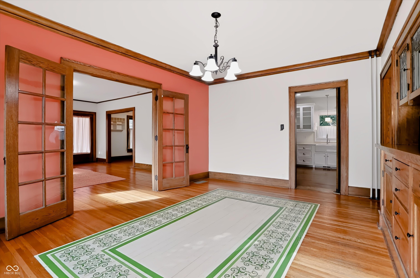
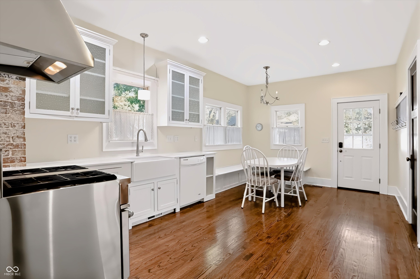
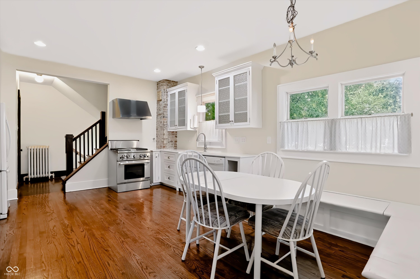
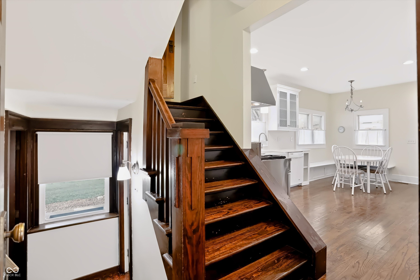
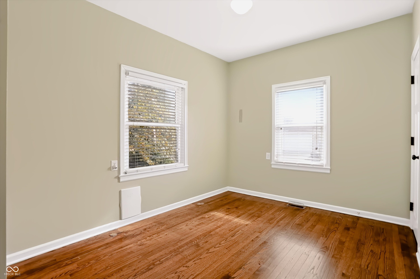
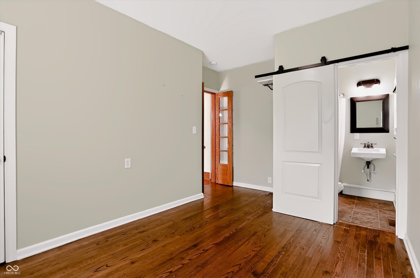
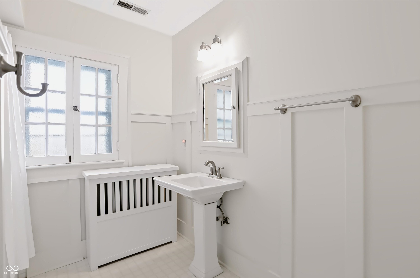
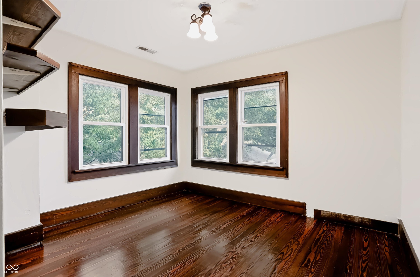
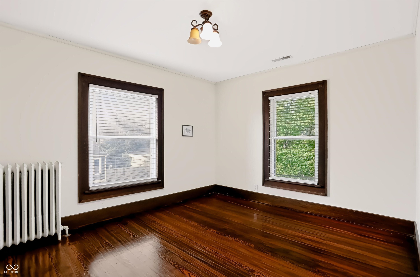
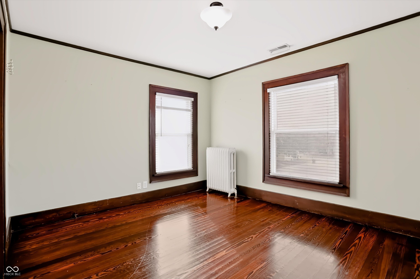
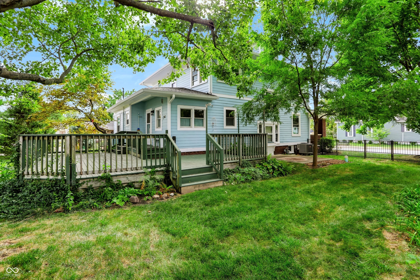
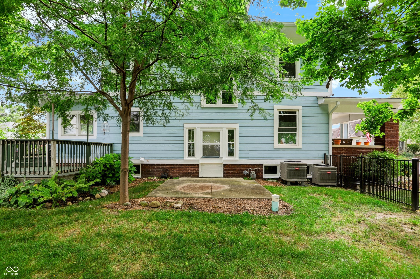
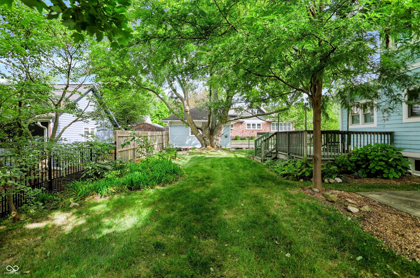
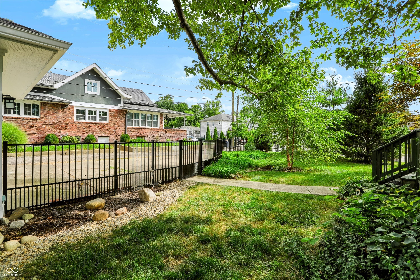
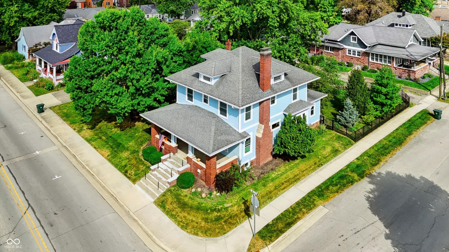
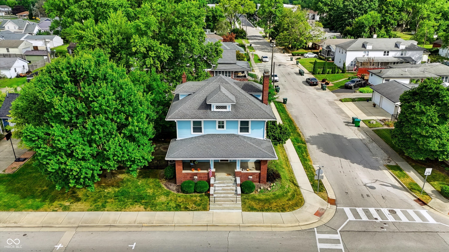
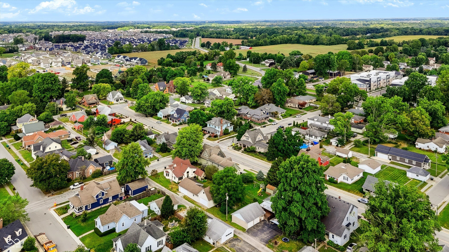
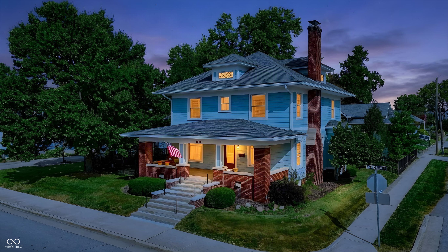
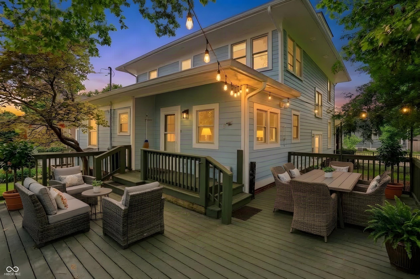
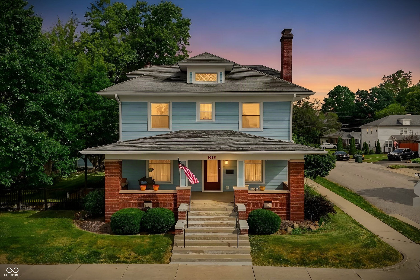
Beautiful Arts and Crafts style Foursquare in wonderful Fortville! This home exudes original charm and character with some touches of modern. Upon entering you are greeted by hardwood floors throughout, original woodwork, and lots of builtins. Almost all of the windows have been replaced. The living room offers a large fireplace and lots of natural light. From the living room you have views of both the front sitting room that could be used as office space, as well as views of the dining room. The dining room has beautiful builtins, a window seat with storage and large glass French doors. From the dining room you are able to access both a main level bedroom with a full bath and the kitchen. The kitchen has new quartz countertops with an apron sink, a large corner bench perfect for gathering in the morning at breakfast. Upstairs you will find 4 large bedrooms, with the primary having access to a large walking closet. You can also access the large 3rd level attic space from the upstairs landing, which if finished would make for an incredible bonus room. Stepping out the back door of the kitchen there is large deck with plenty of space for grilling and gatherings. The backyard is fully fenced and has good space while feeling intimate. This is the one, just steps front downtown Fortville shops and restaurants and only a few minutes from Hamilton Town Center.