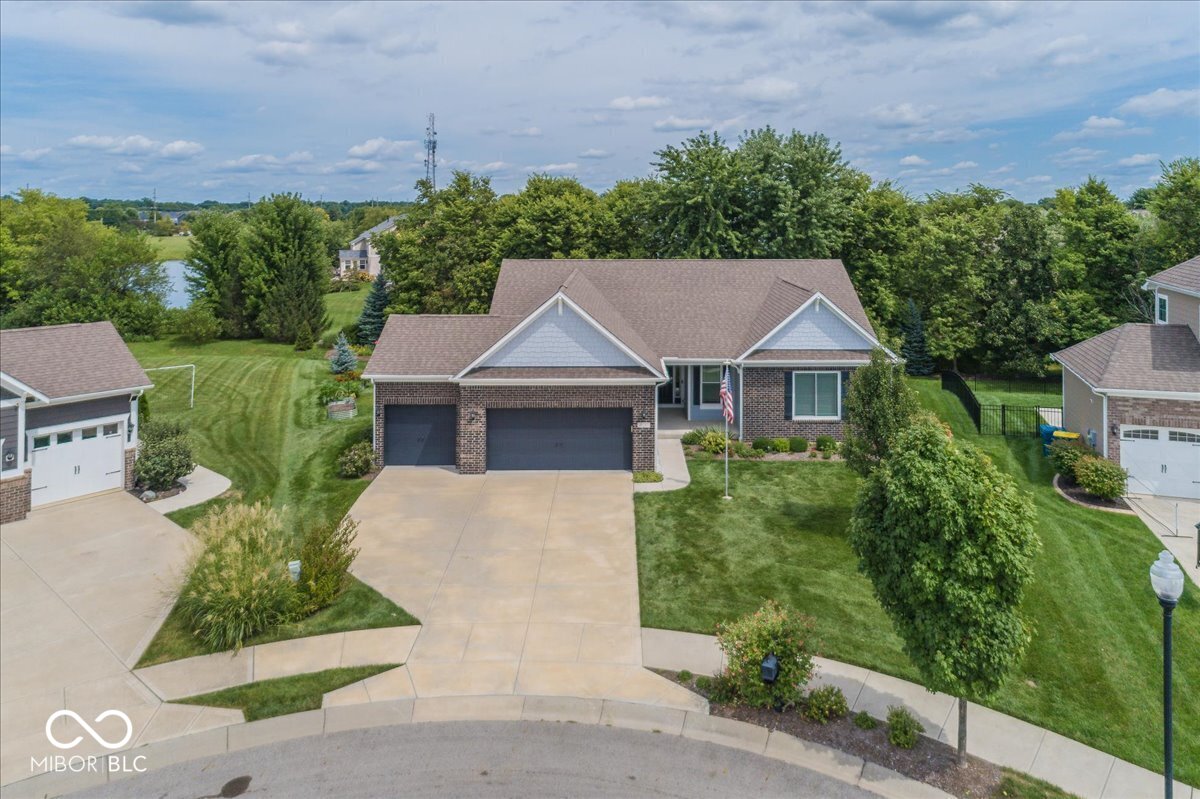
$548,500
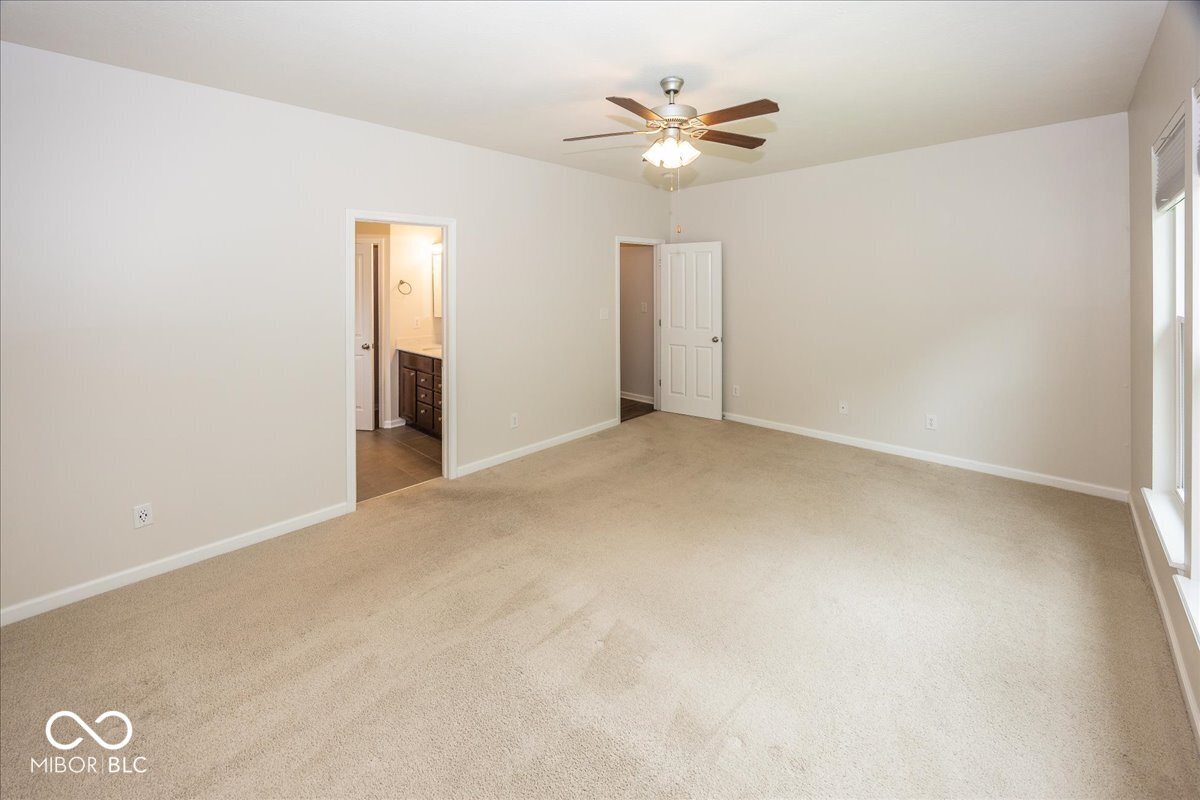
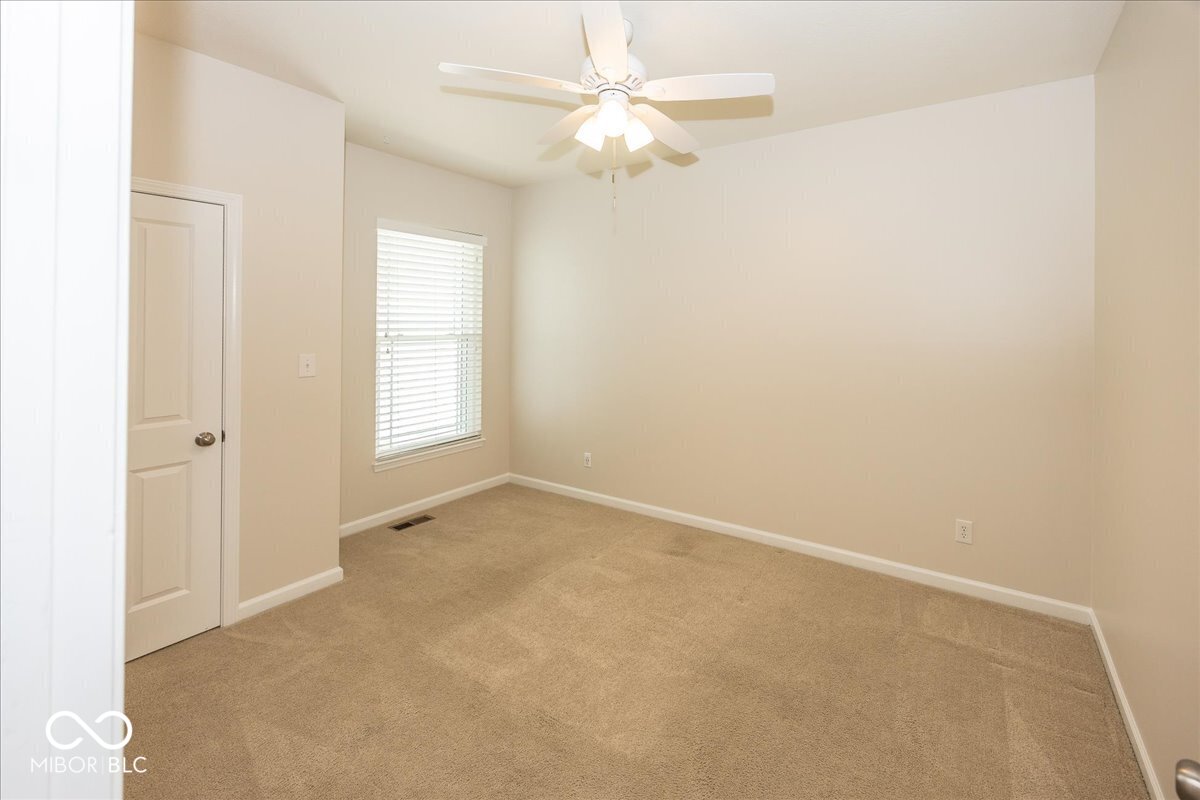
| Total Bedrooms | 4 |
|---|---|
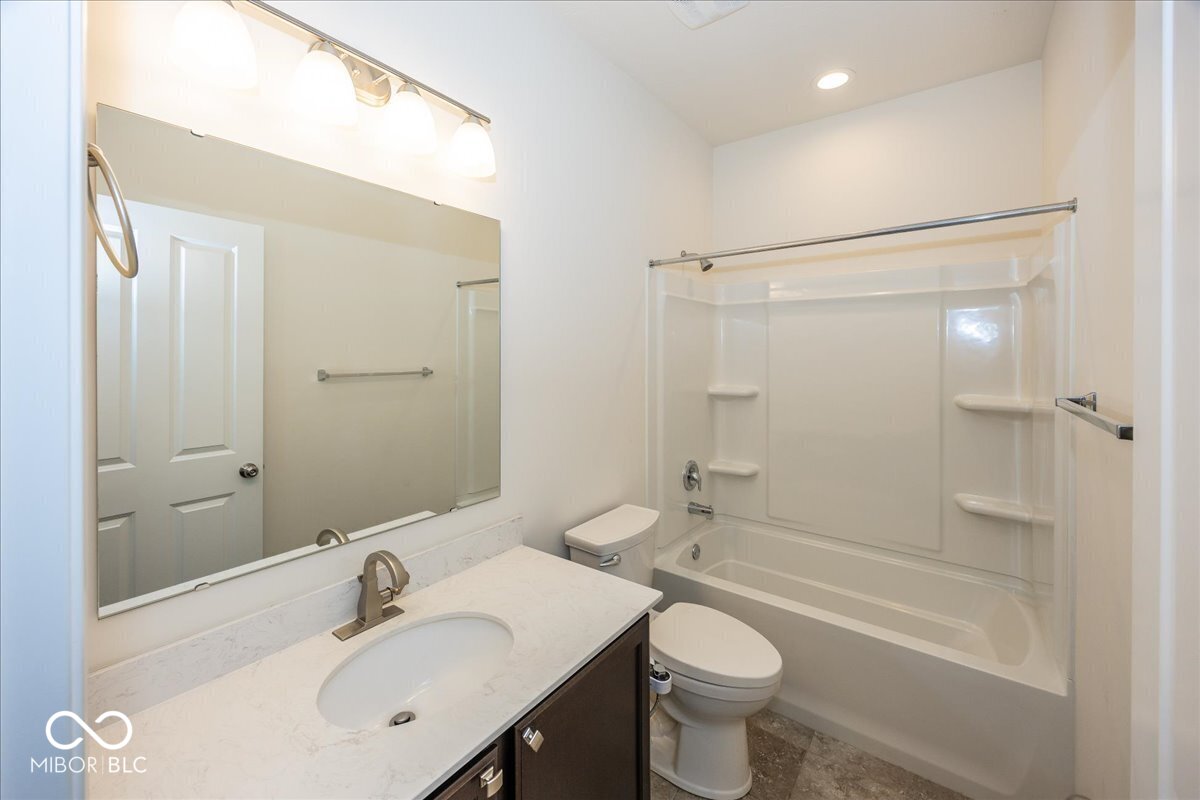
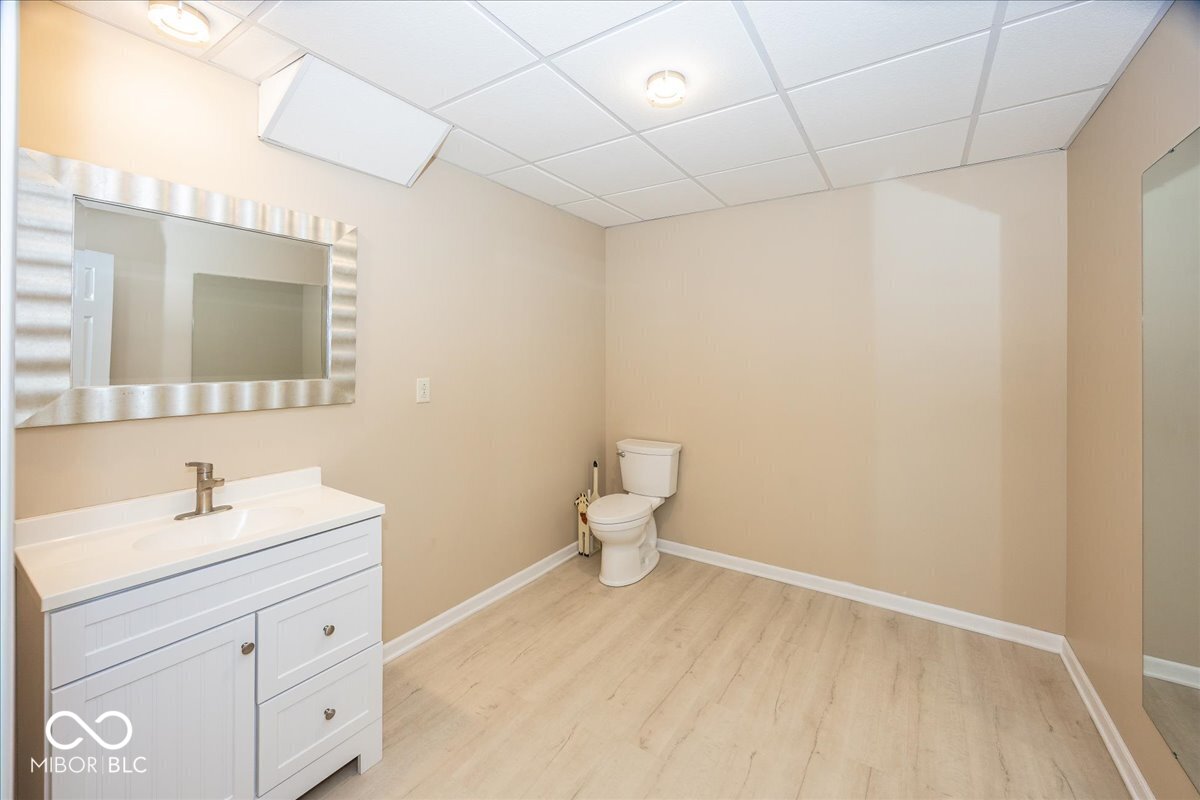
| Total Bathrooms | 3 |
| Full Bathrooms | 2 |
| Half Bathrooms | 1 |
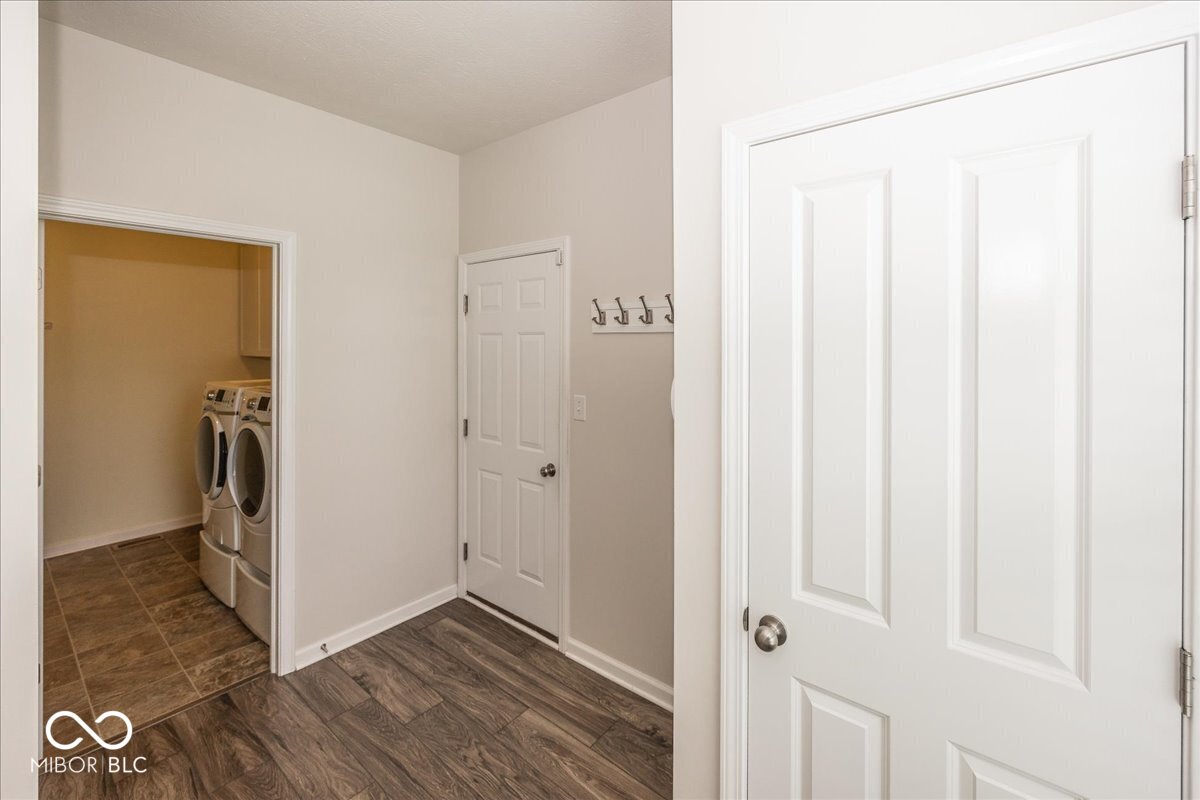
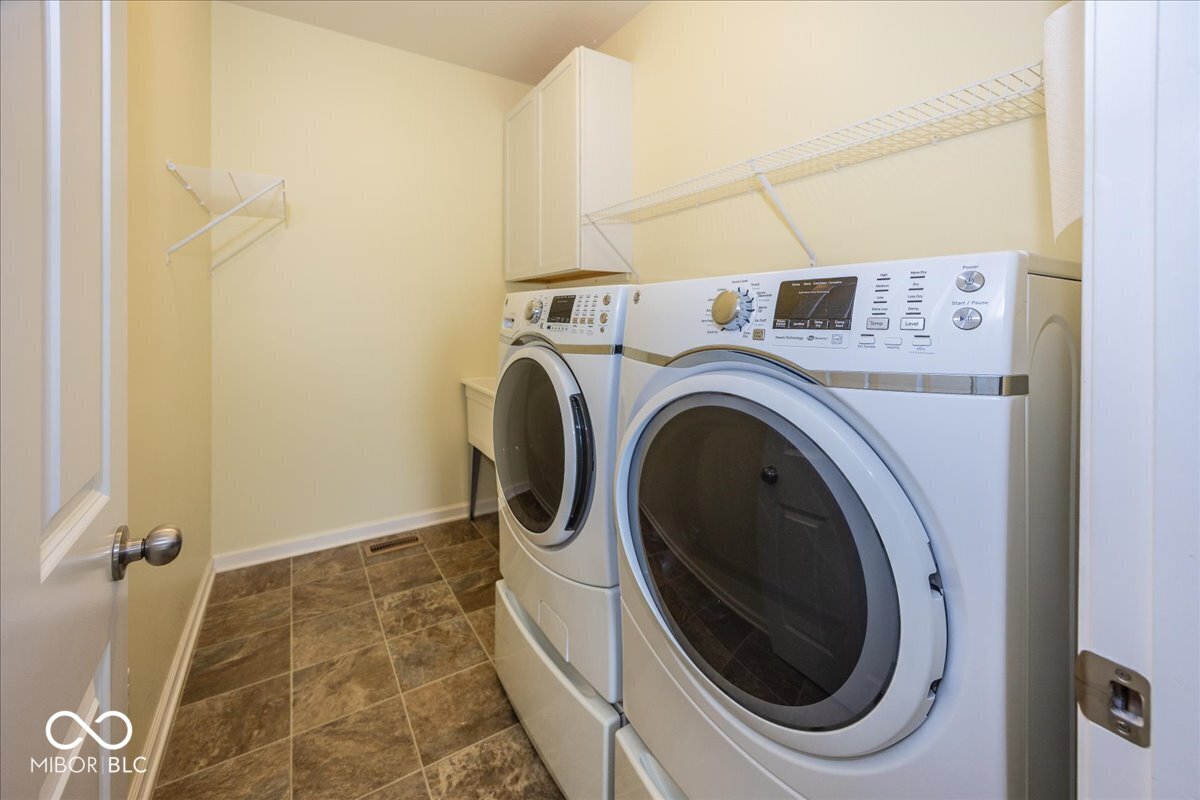
| Laundry Room | Main Level, Sink |
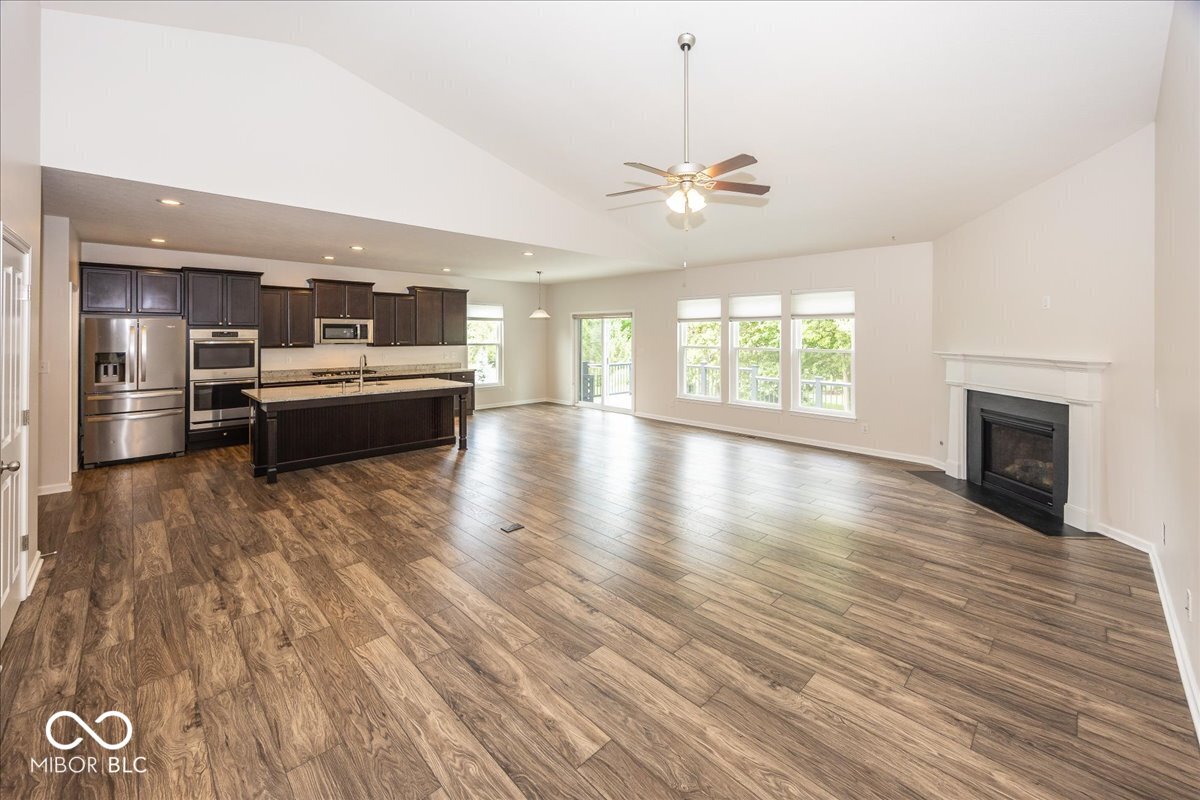
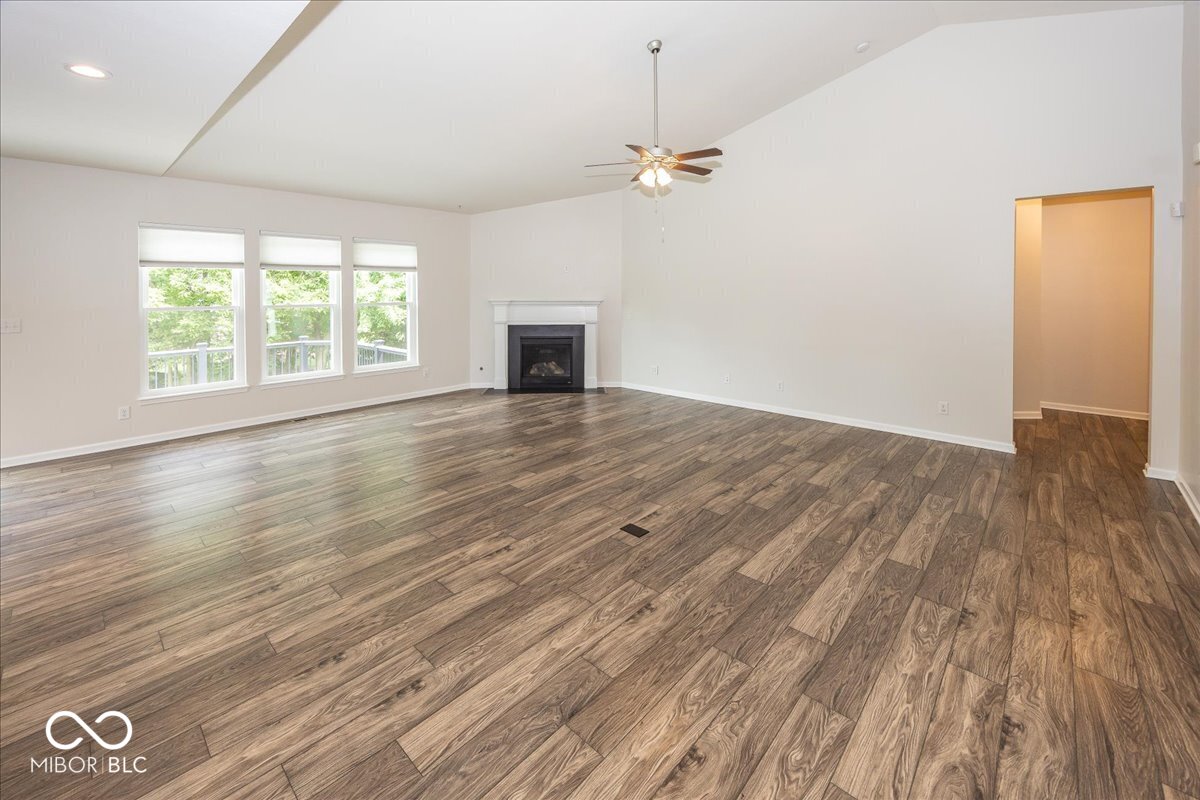
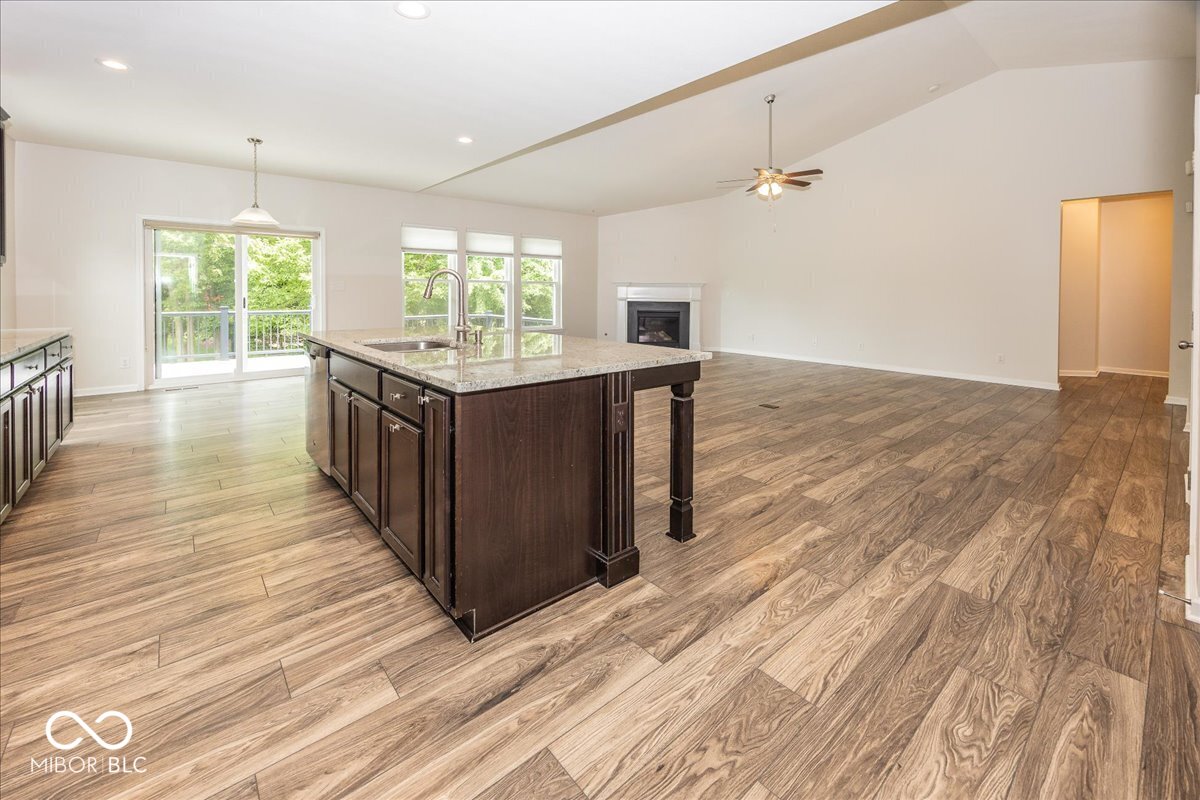
| Fireplace | Gas Log, Great Room |
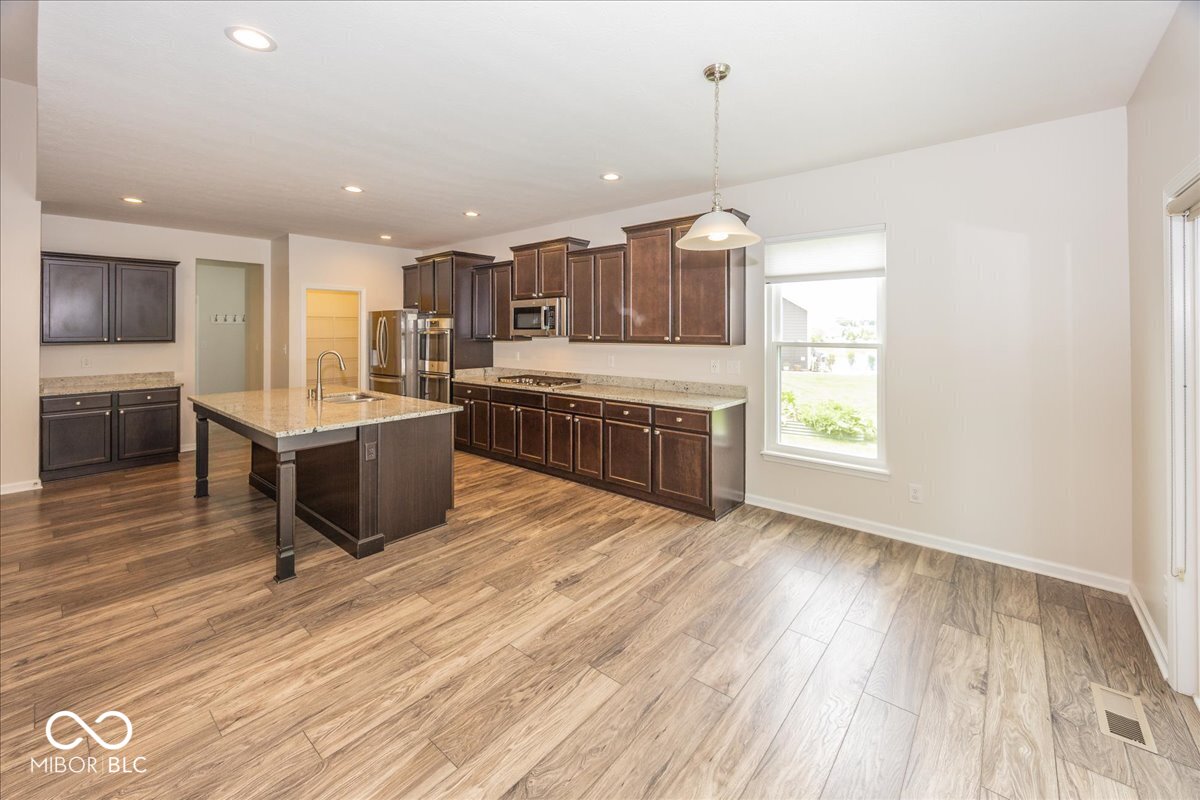
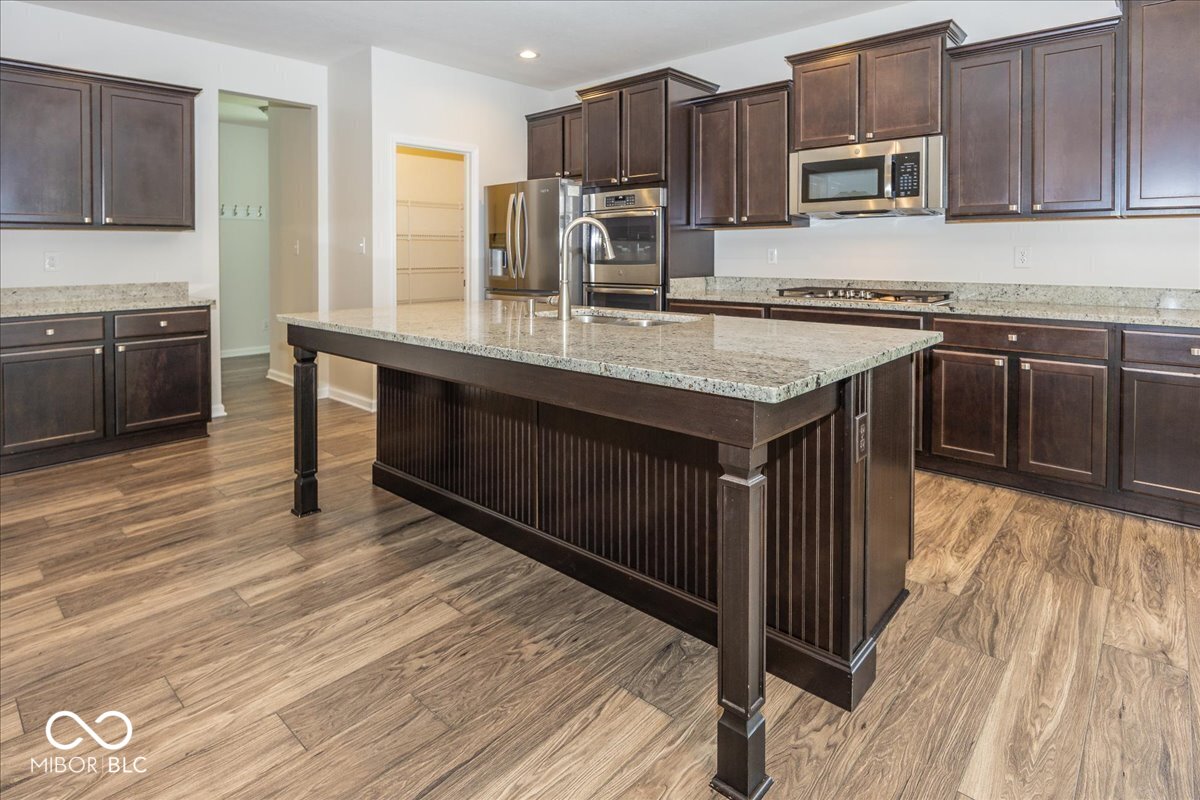
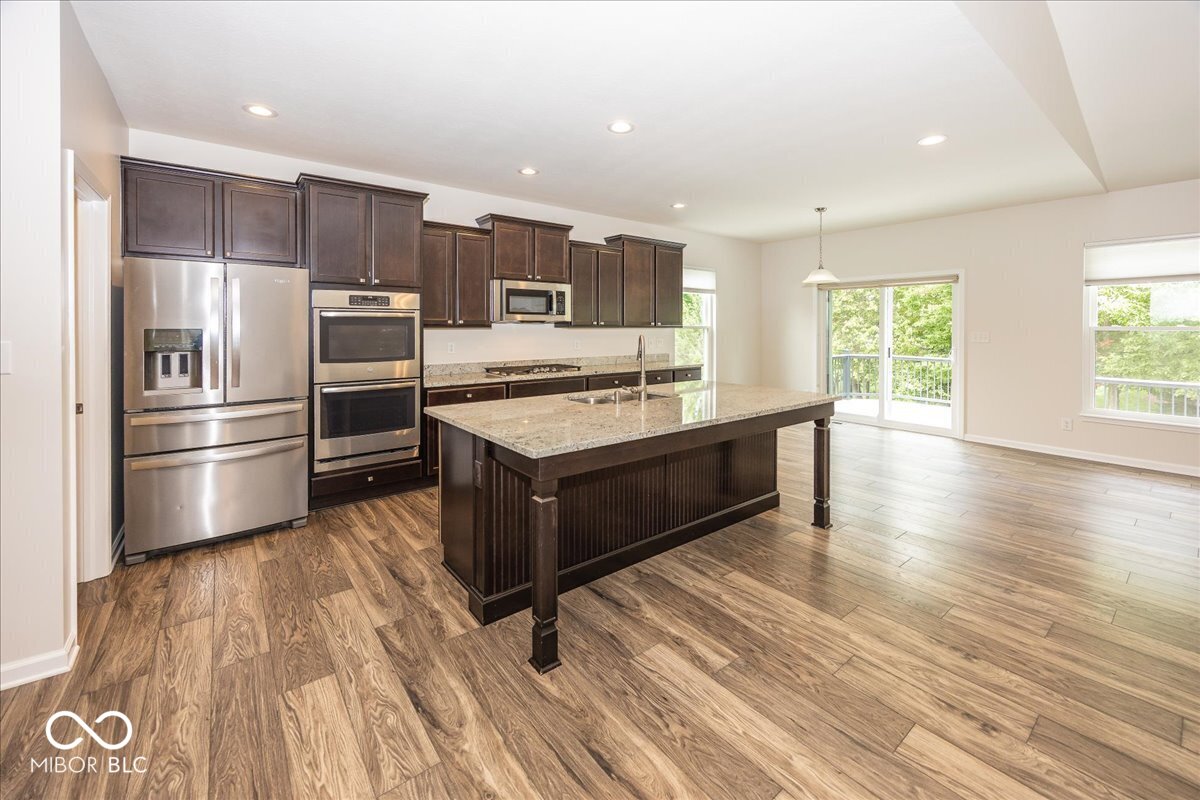
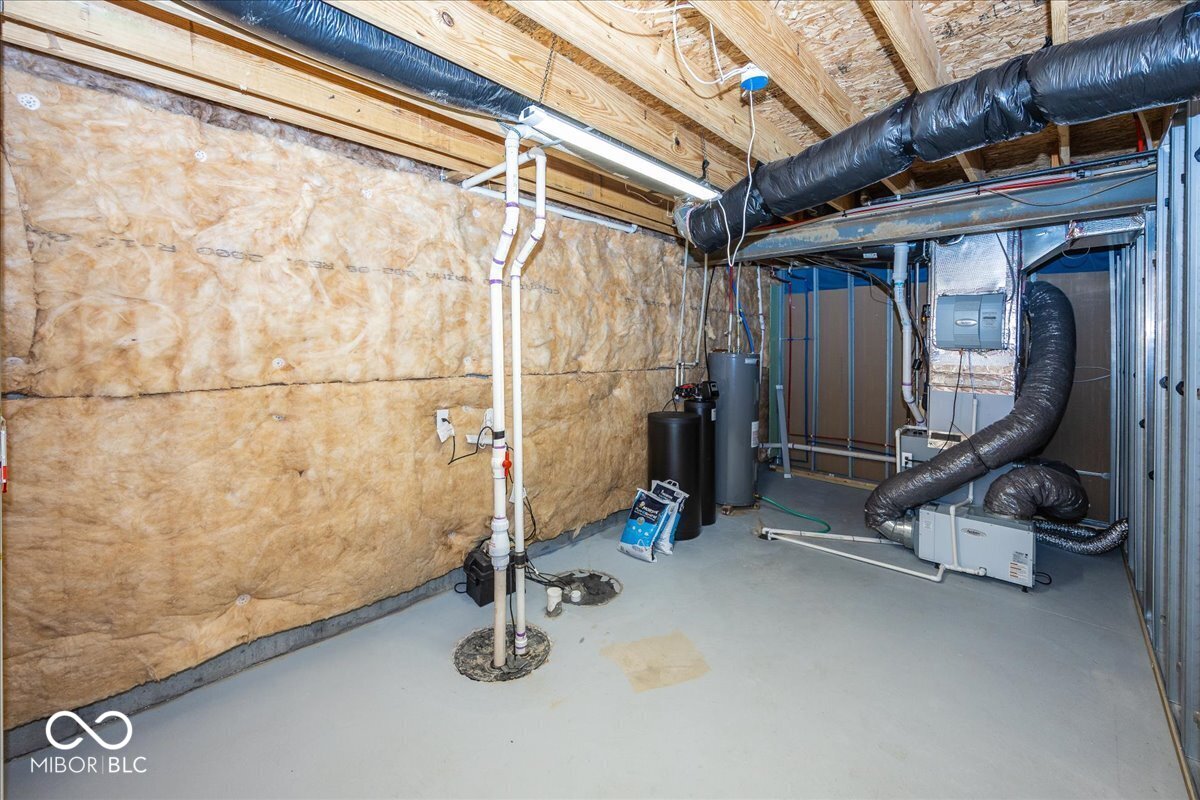
| Appliances | Gas Cooktop, Dishwasher, Dryer, Electric Water Heater, Disposal, Humidifier, Micro Hood, Microwave, Double Oven, Refrigerator, Washer, Water Softener Owned |
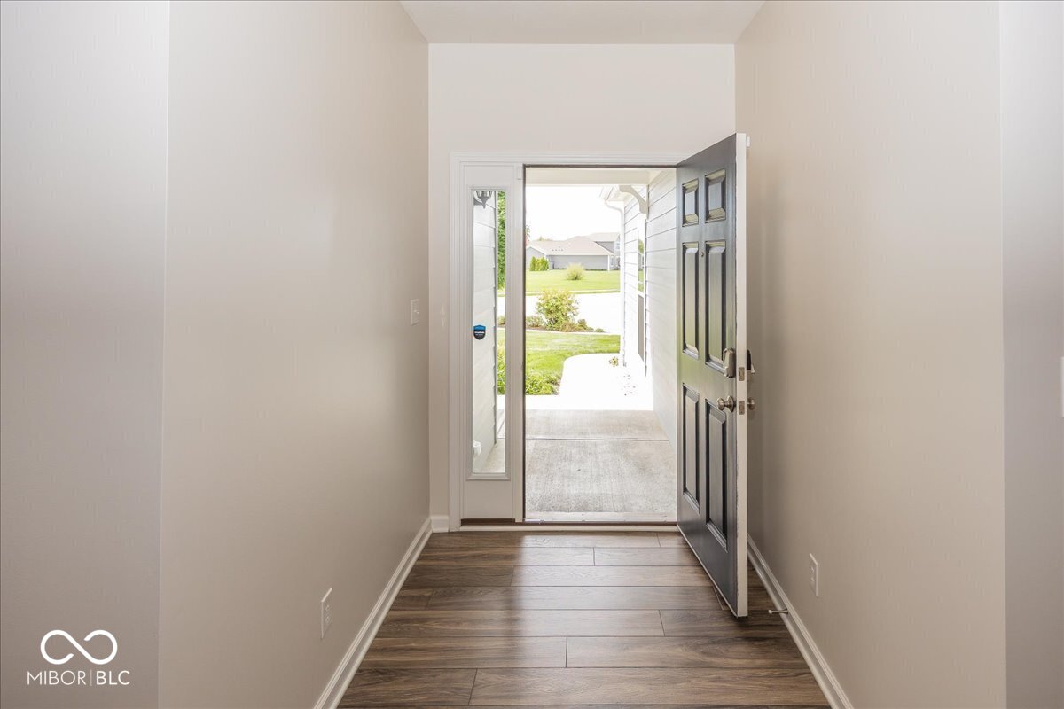
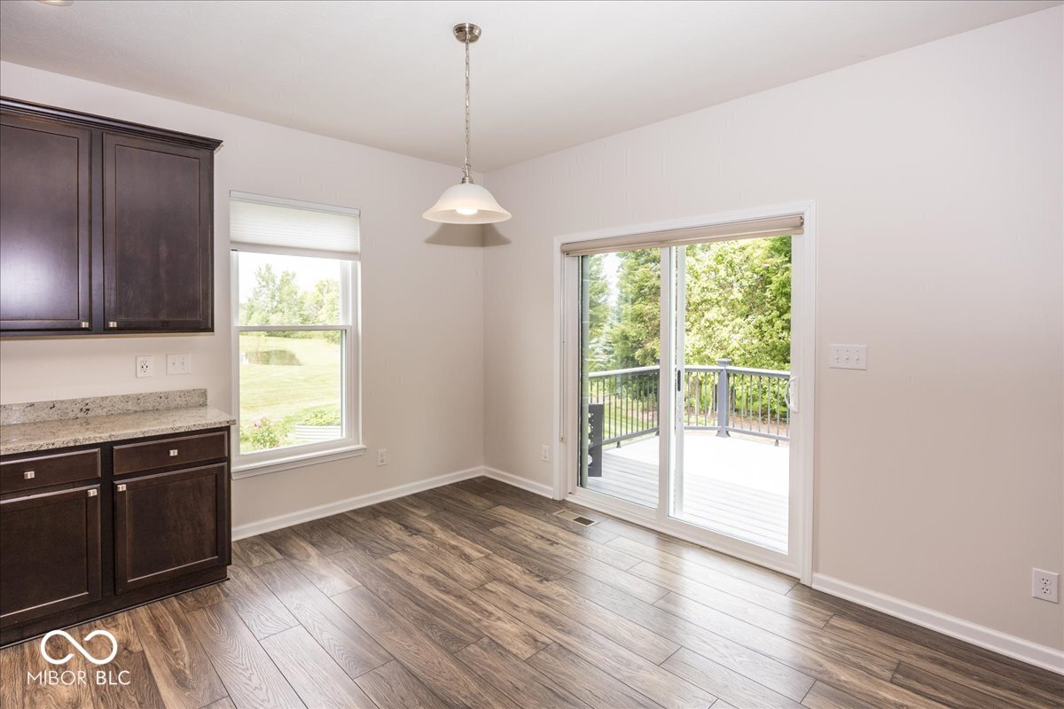
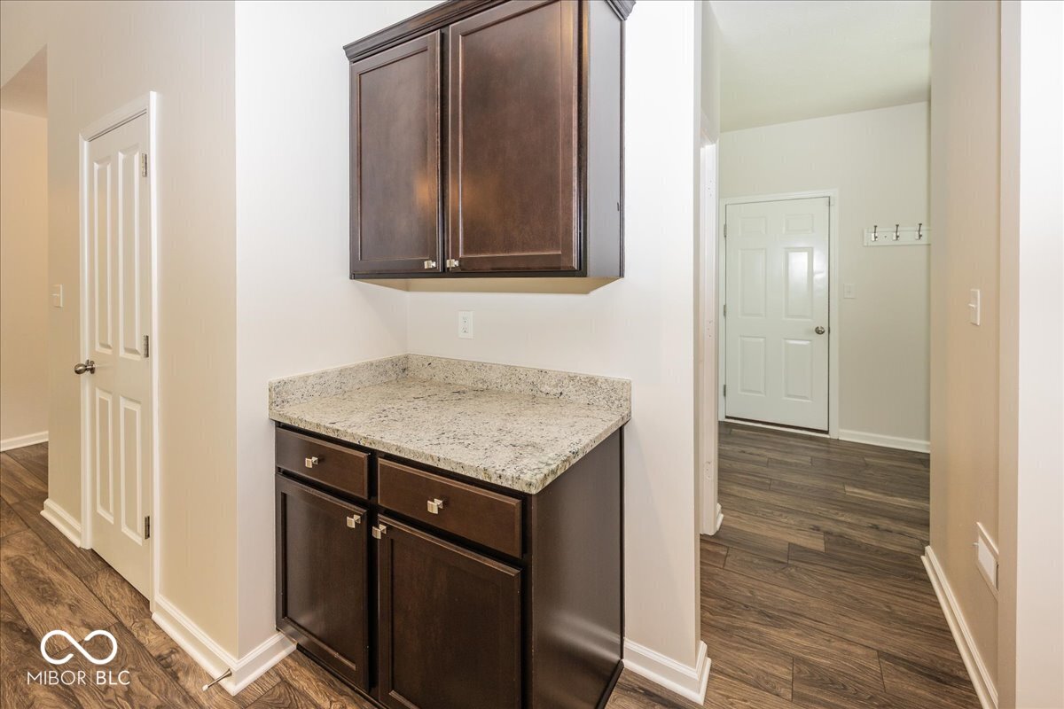
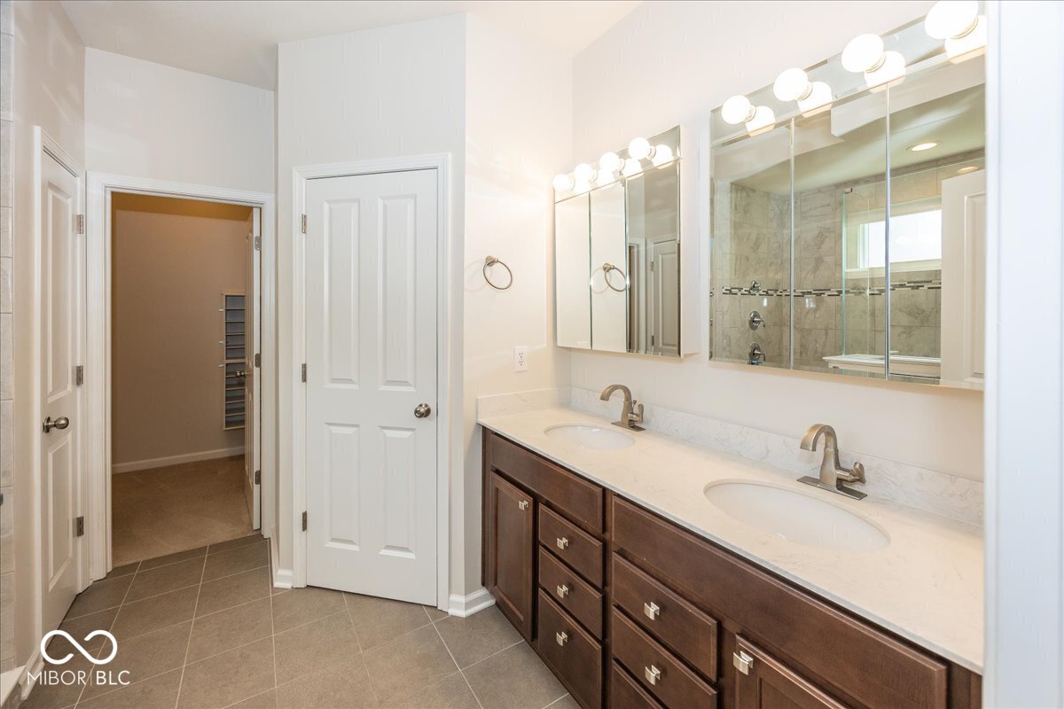
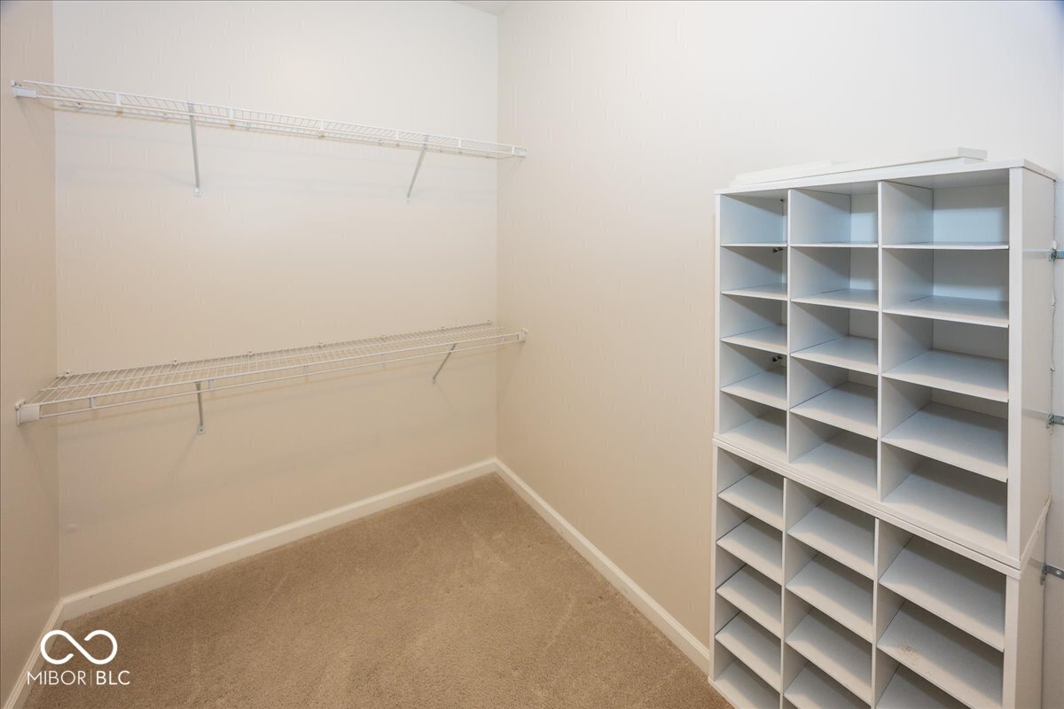
| Other Interior Features | Bath Sinks Double Main, Breakfast Bar, Cathedral Ceiling(s), High Ceilings, Kitchen Island, Entrance Foyer, Paddle Fan, Handicap Accessible Interior, Hi-Speed Internet Availbl, Eat-in Kitchen, Pantry, Walk-In Closet(s), Wood Work Painted |
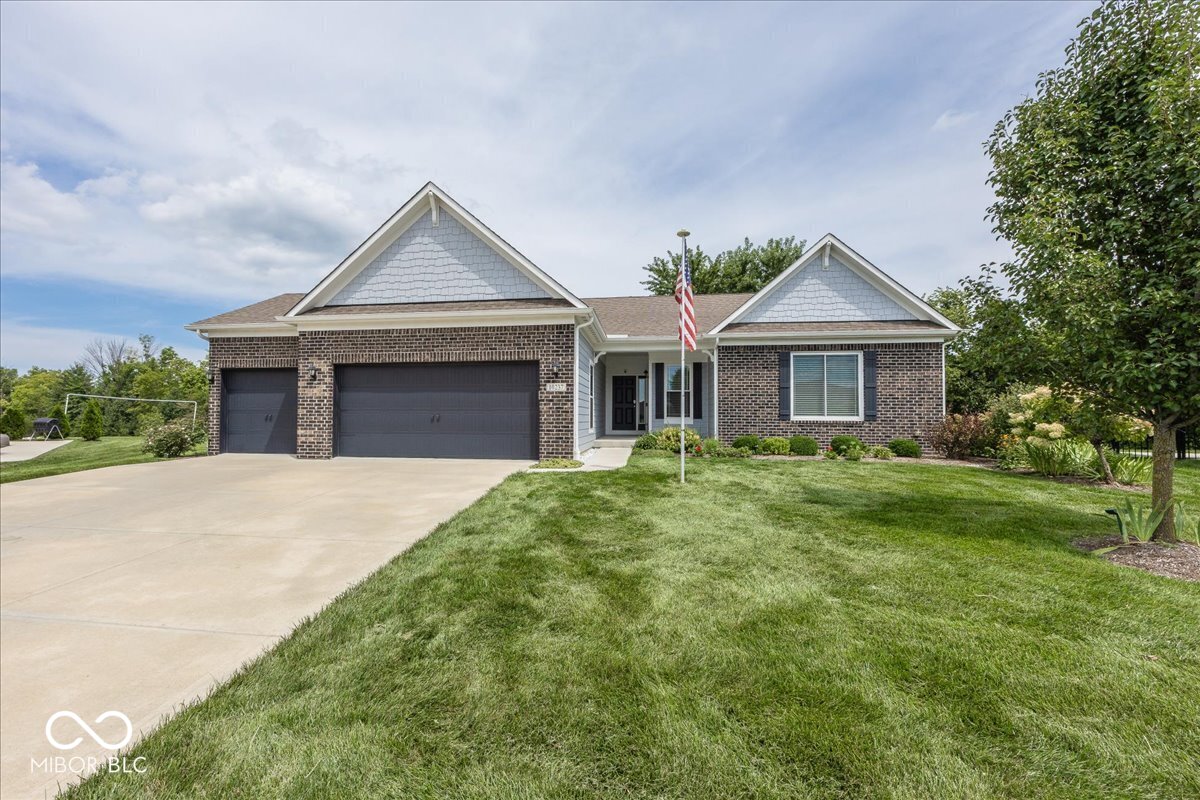
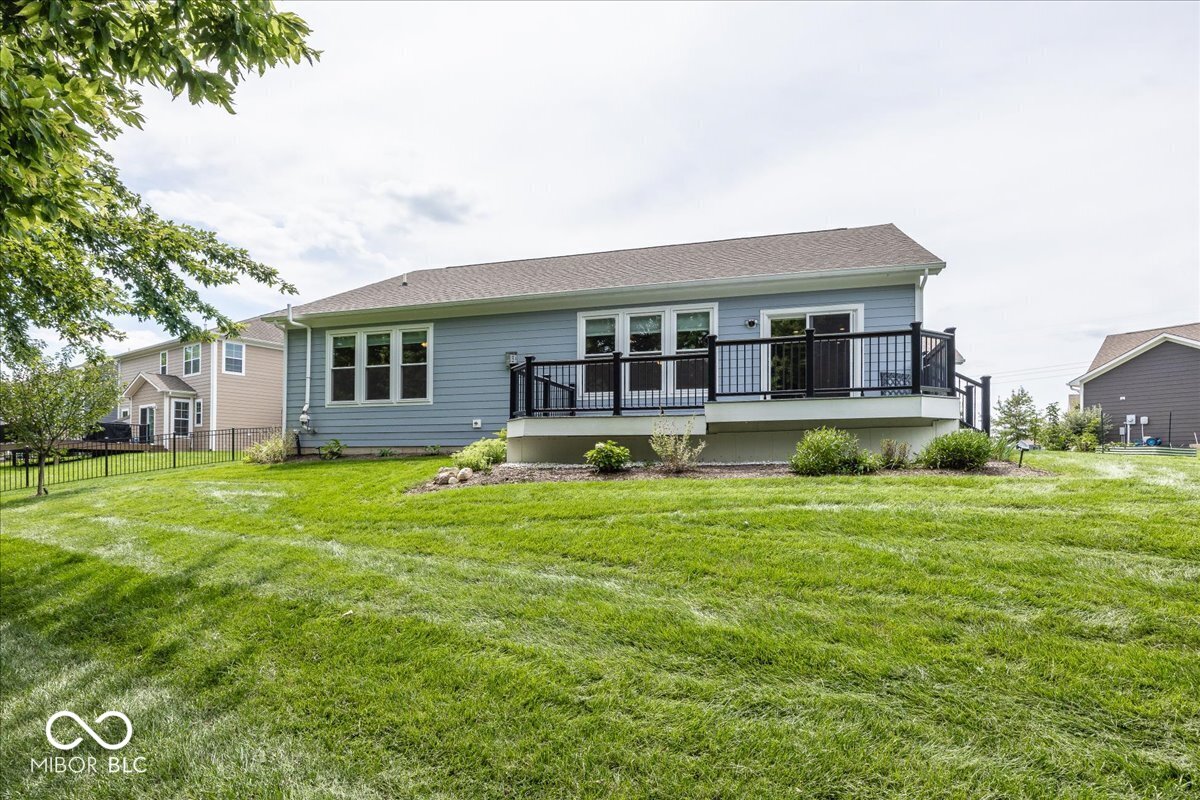
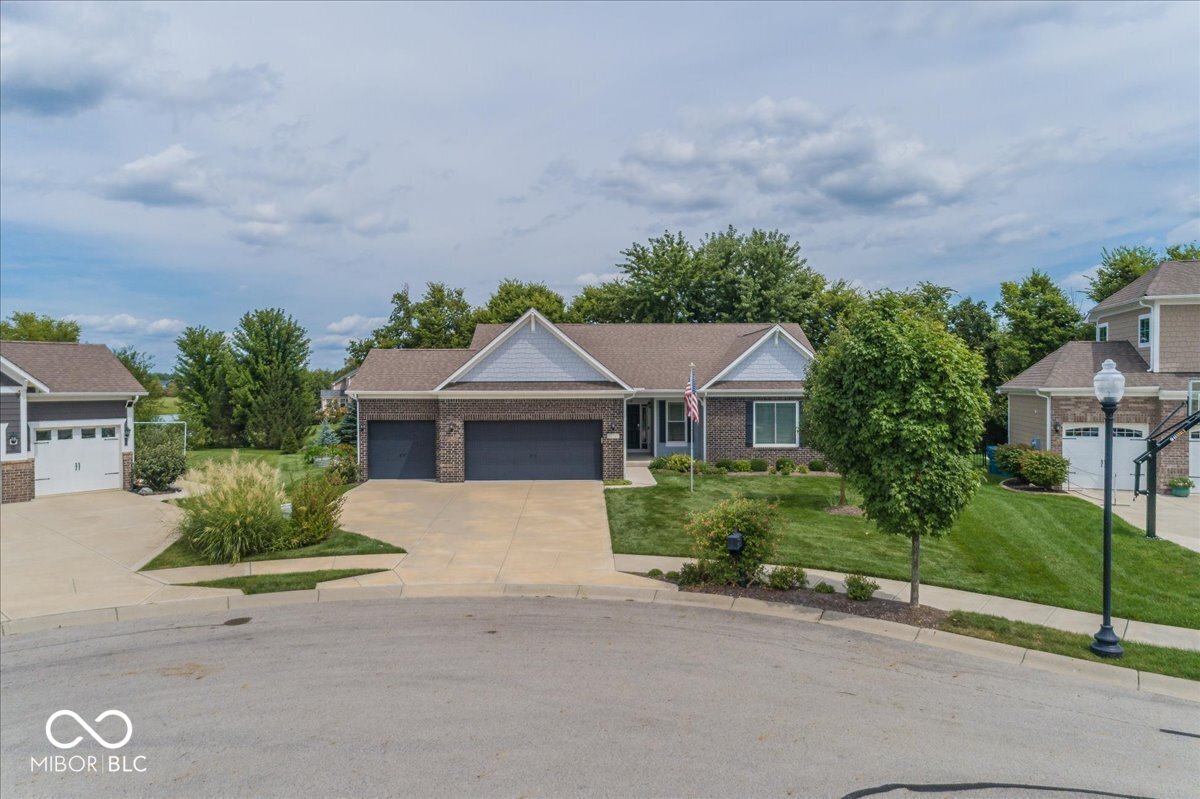
| Stories | 1 |
|---|---|
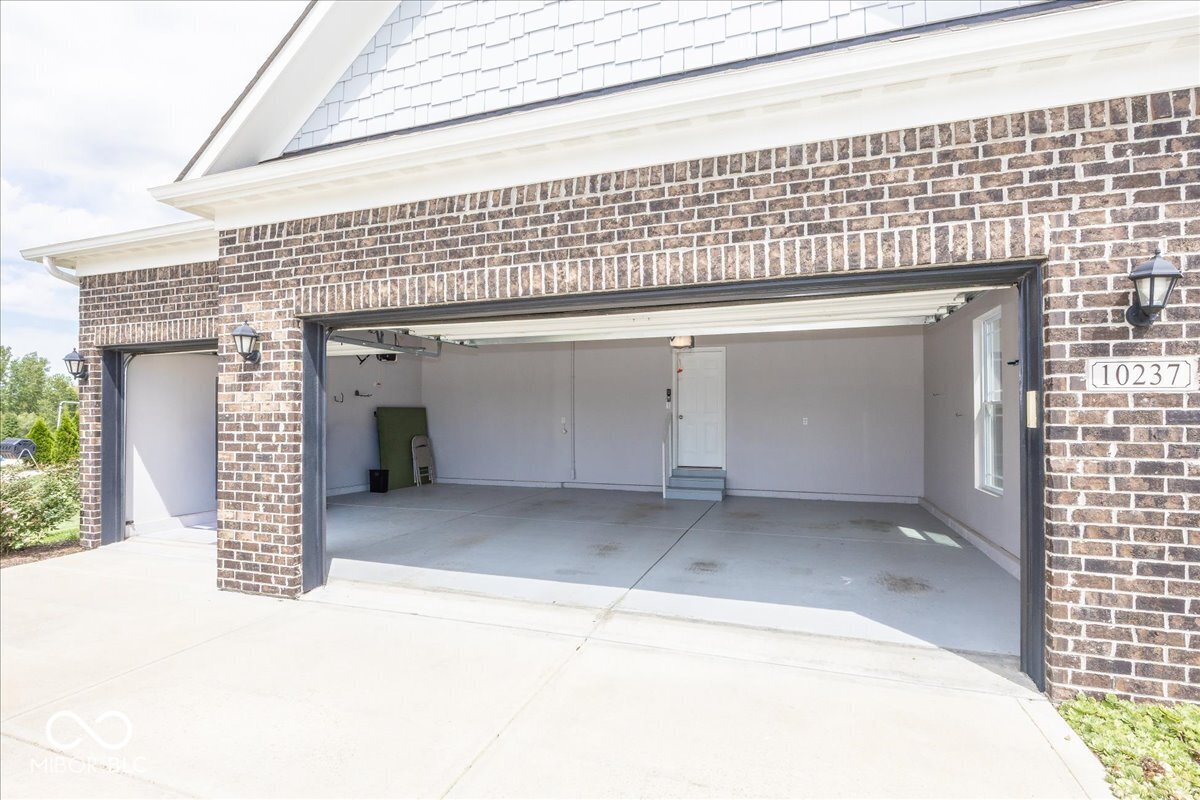
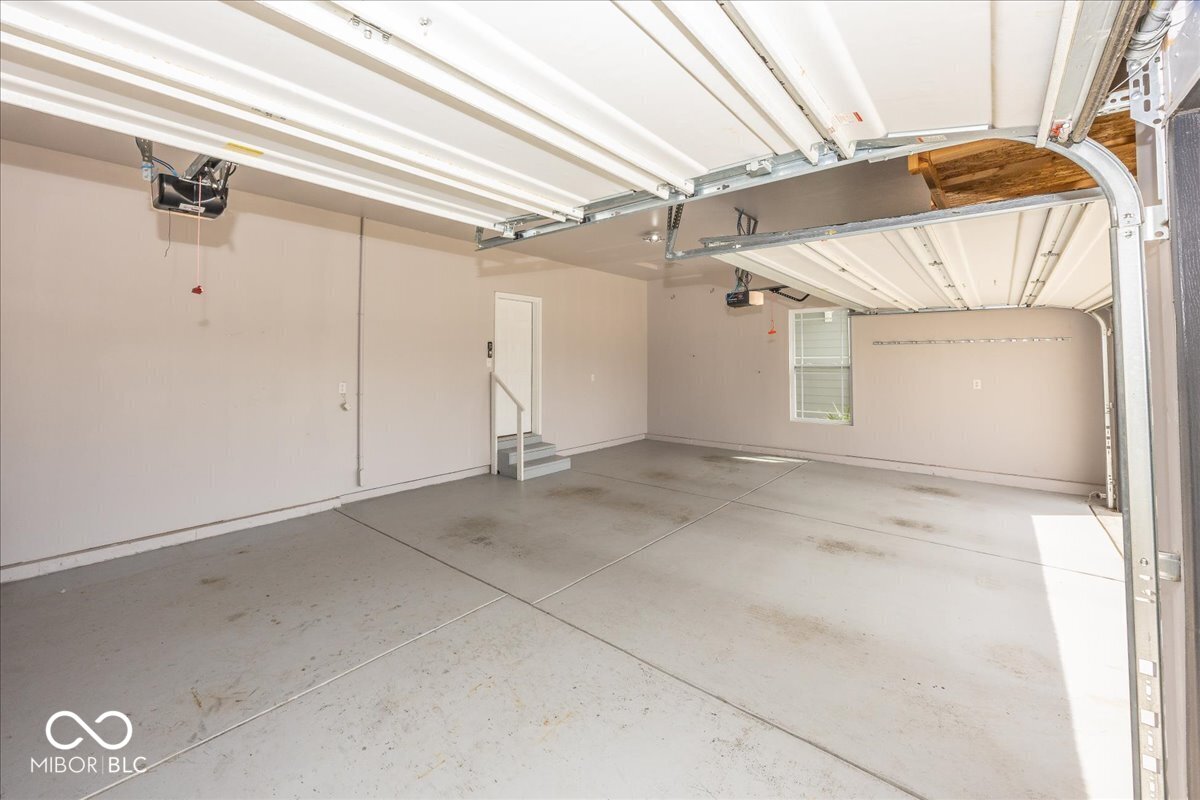
| Garage Space | 3.0 |
| Water Source | Public |
| Utilities | Cable Connected, Electricity Connected, Natural Gas Connected, Sewer Connected, Water Connected |
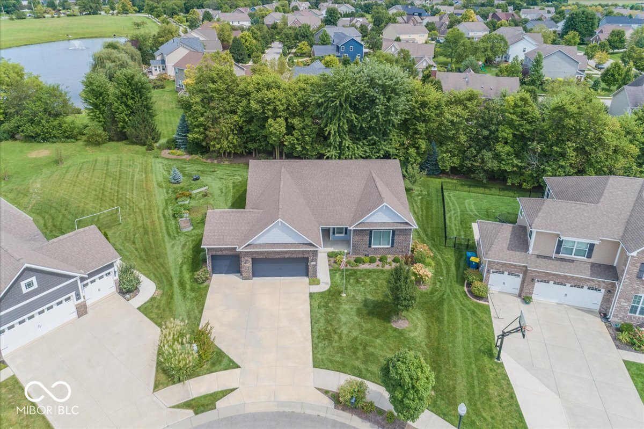
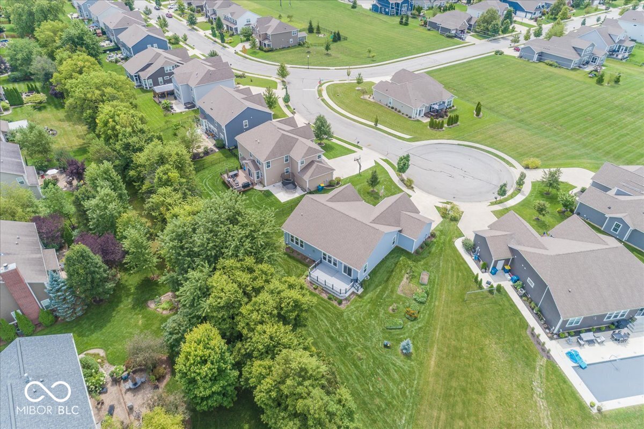
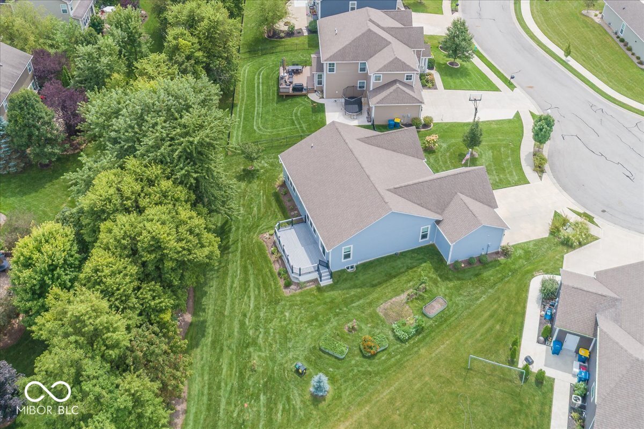
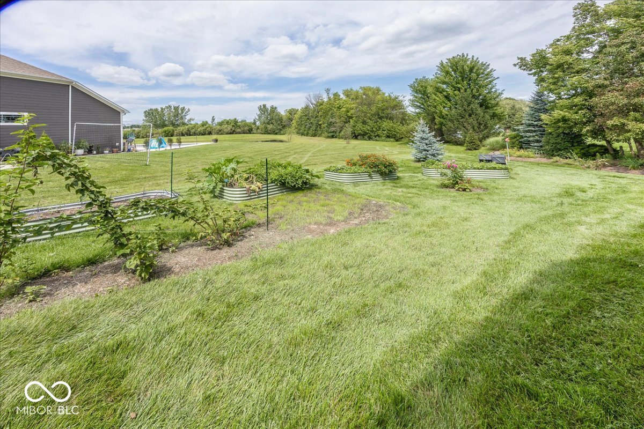
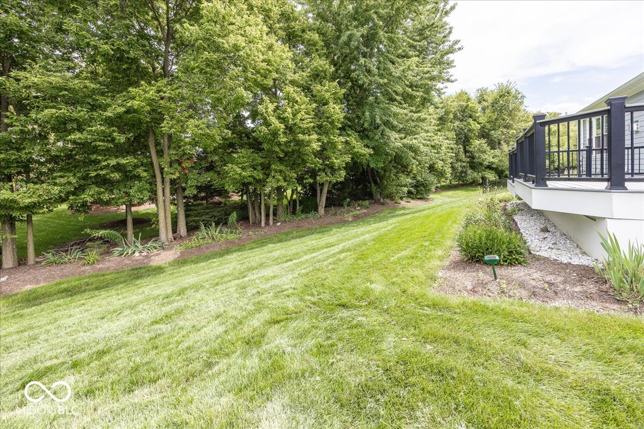
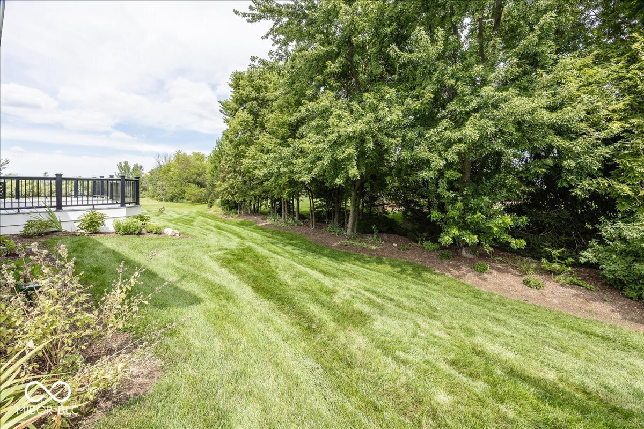
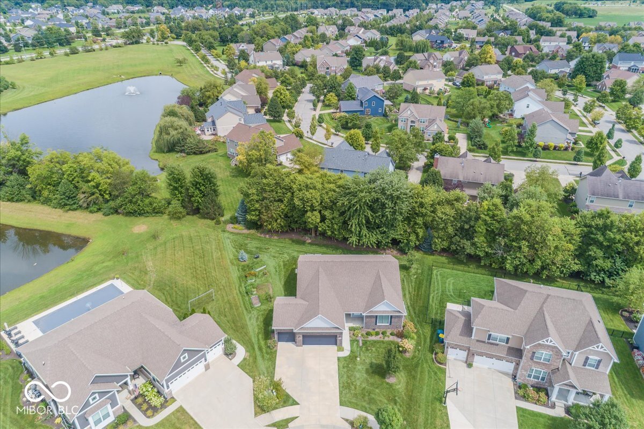
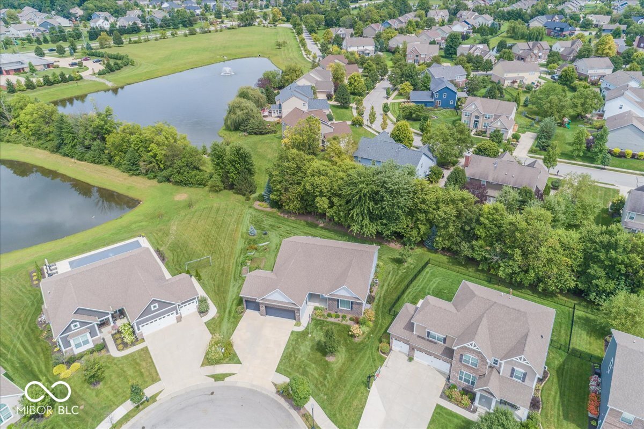
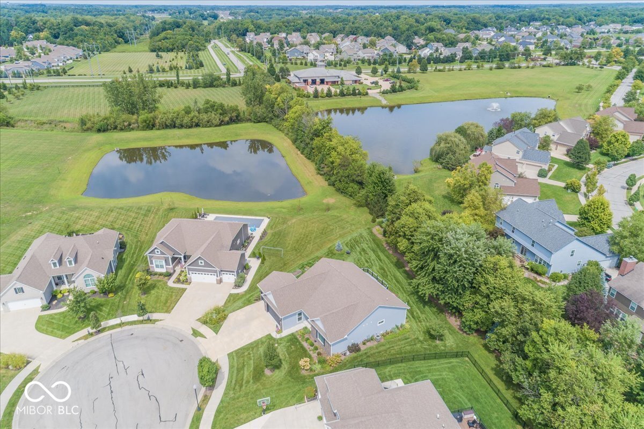
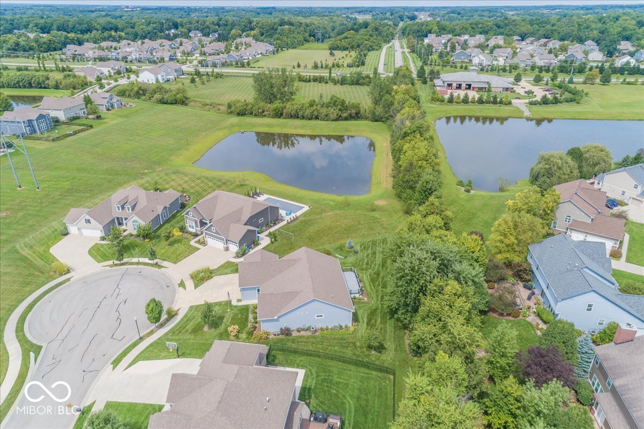
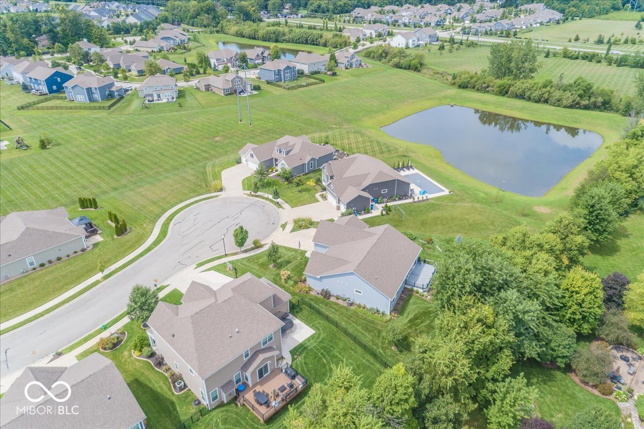
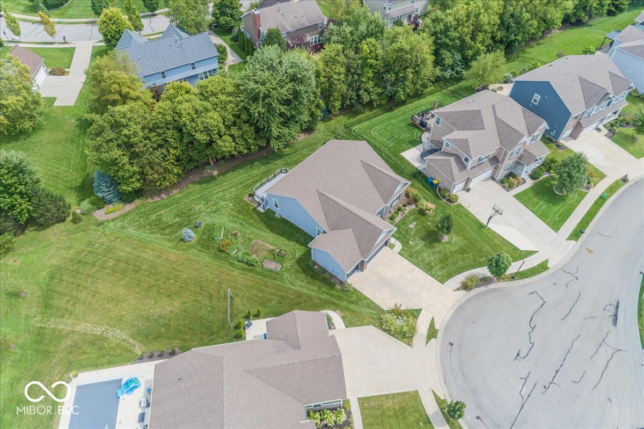
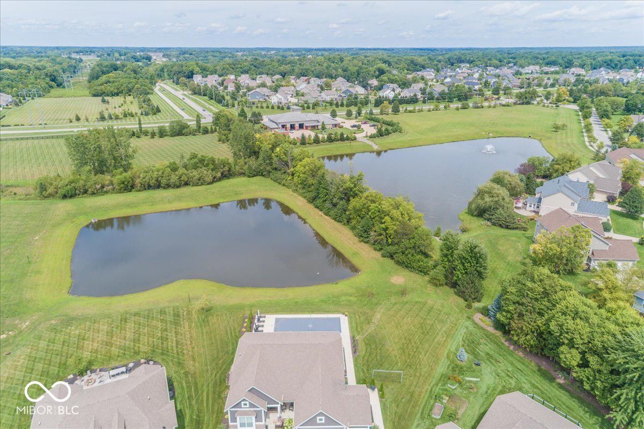
| Lot Features | Cul-De-Sac, Curbs, Irregular Lot, Sidewalks, Storm Sewer, Mature Trees |
| Parking | Attached, Concrete, Electric Vehicle Service Equipment (EVSE), Garage Door Opener |
| Heat type | Forced Air, Gas, High Efficiency (90 AFUE ) |
| Air Conditioning | Central Air |
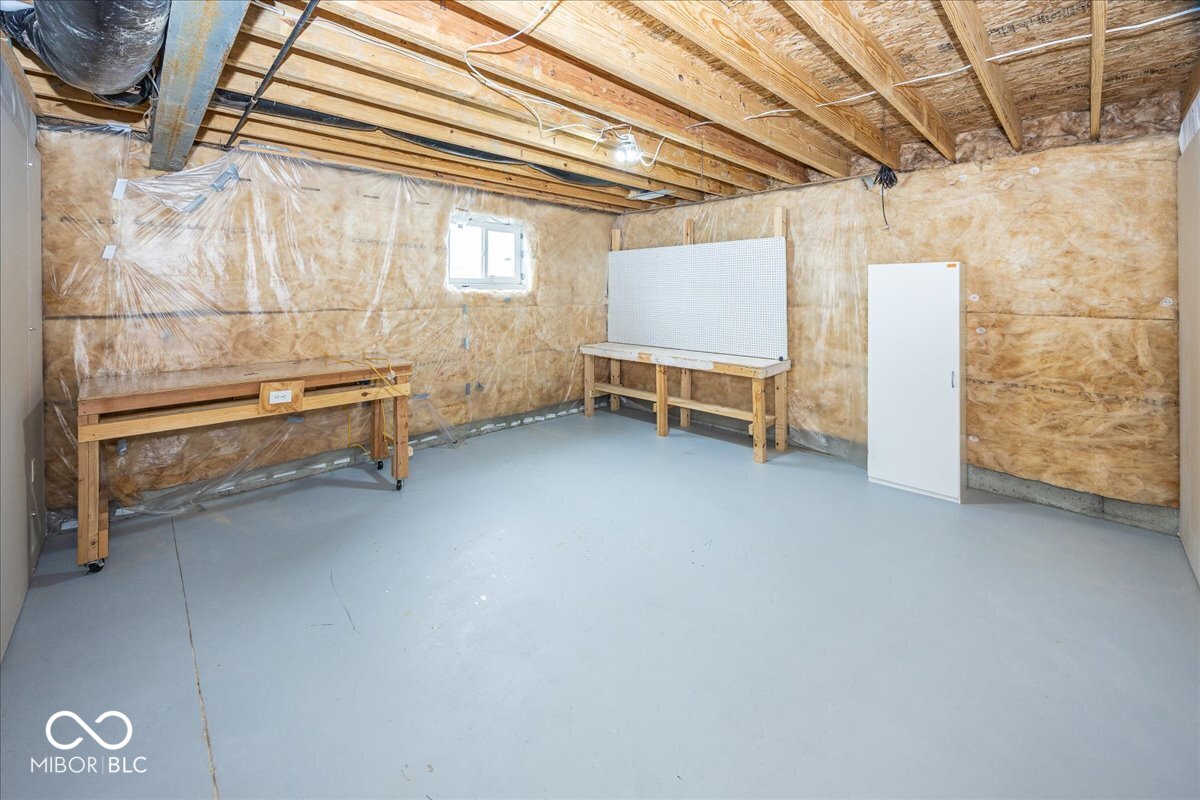
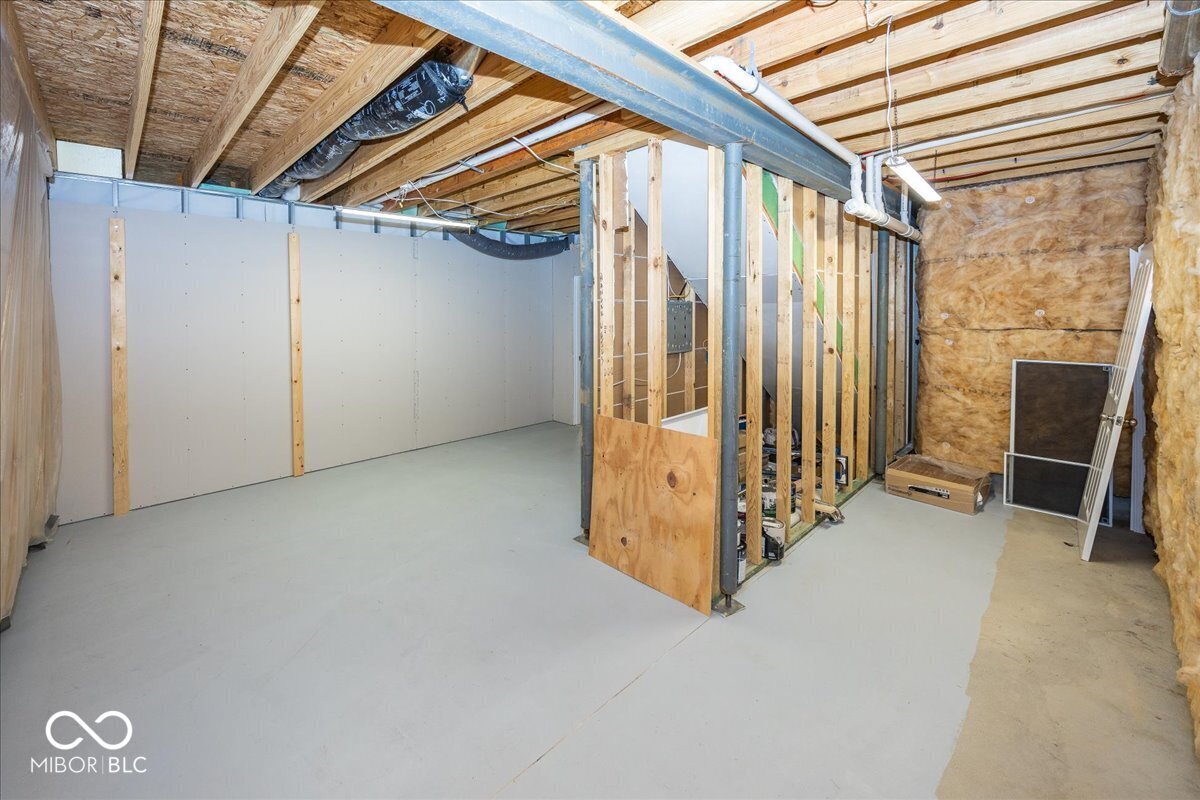
| Substructure | Concrete Perimeter |
| Disability Features | Hallway - 36 Inch Wide |
| HOA Amenities | Insurance, Maintenance, Management, Snow Removal |
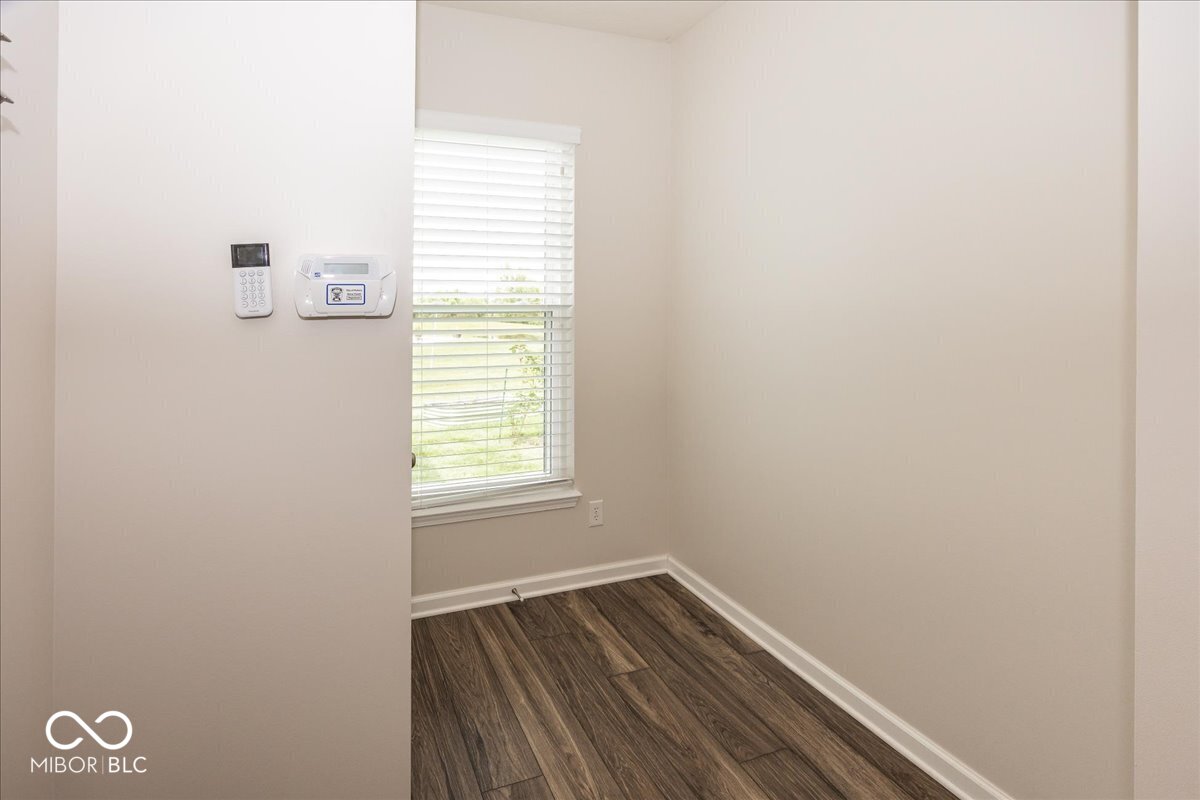
| Security Features | Security System, Smoke Detector(s) |
| Other Exterior Features | Not Applicable |
| Status | Sold |
|---|---|
| Date Sold | October 9, 2026 |
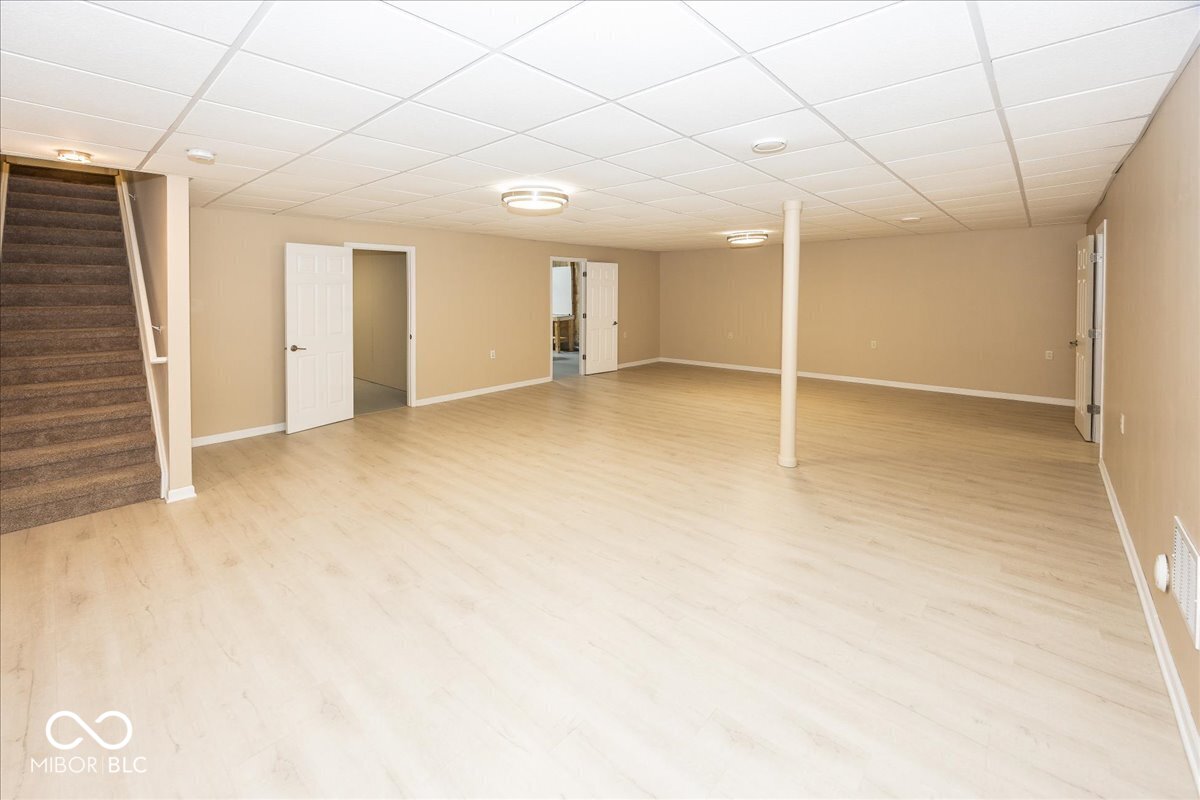
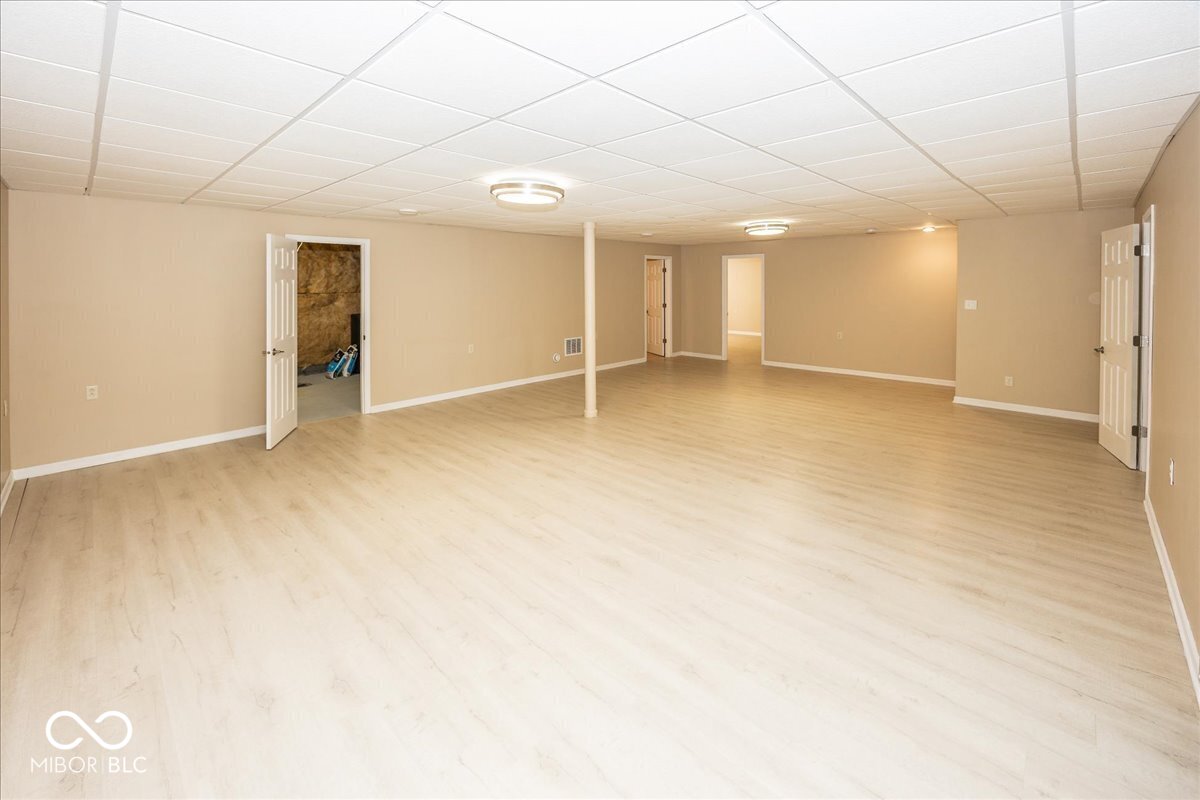
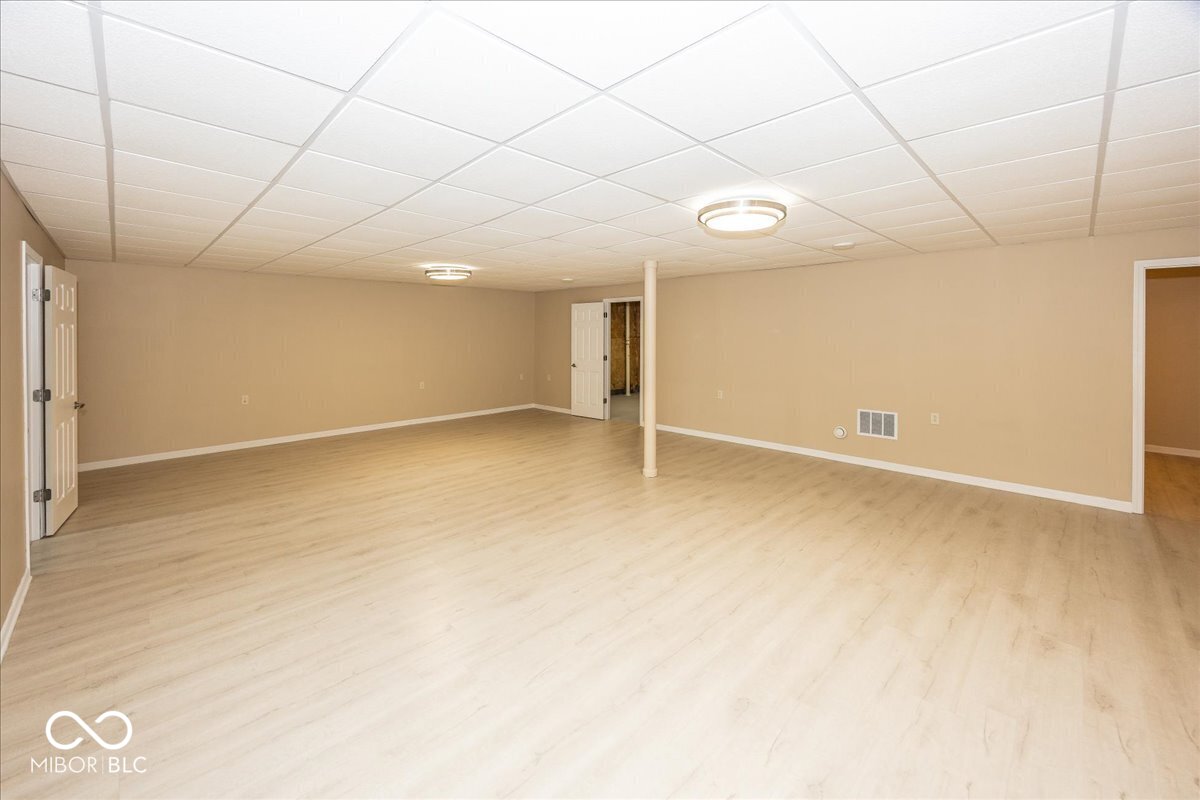
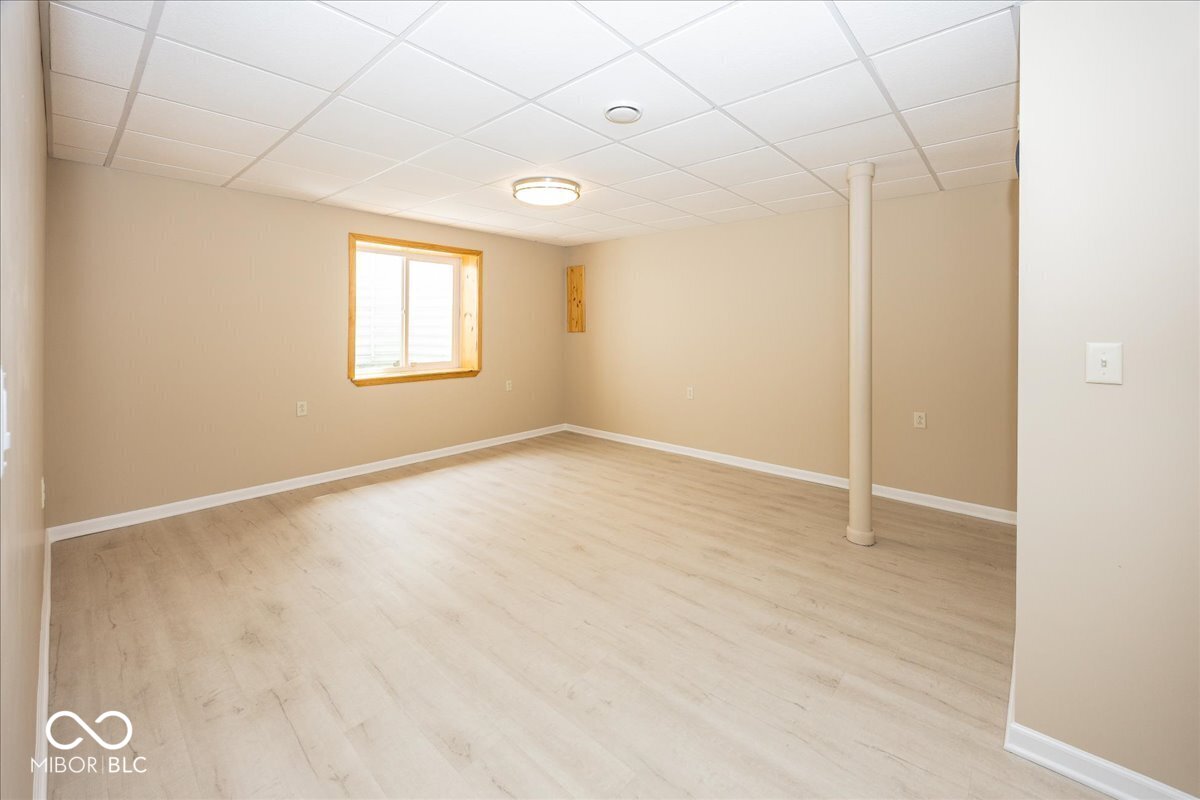
| LIVING SPACE | 4,120 Sq.Ft. |
| TOTAL AREA | 4,120 Sq.Ft. |
| LOT SIZE | 0.36 Acres |
| MLS® ID | 22121584 |
| Type | Residential |
| Year Built | 2018 |
| Neighborhood | Fishers |
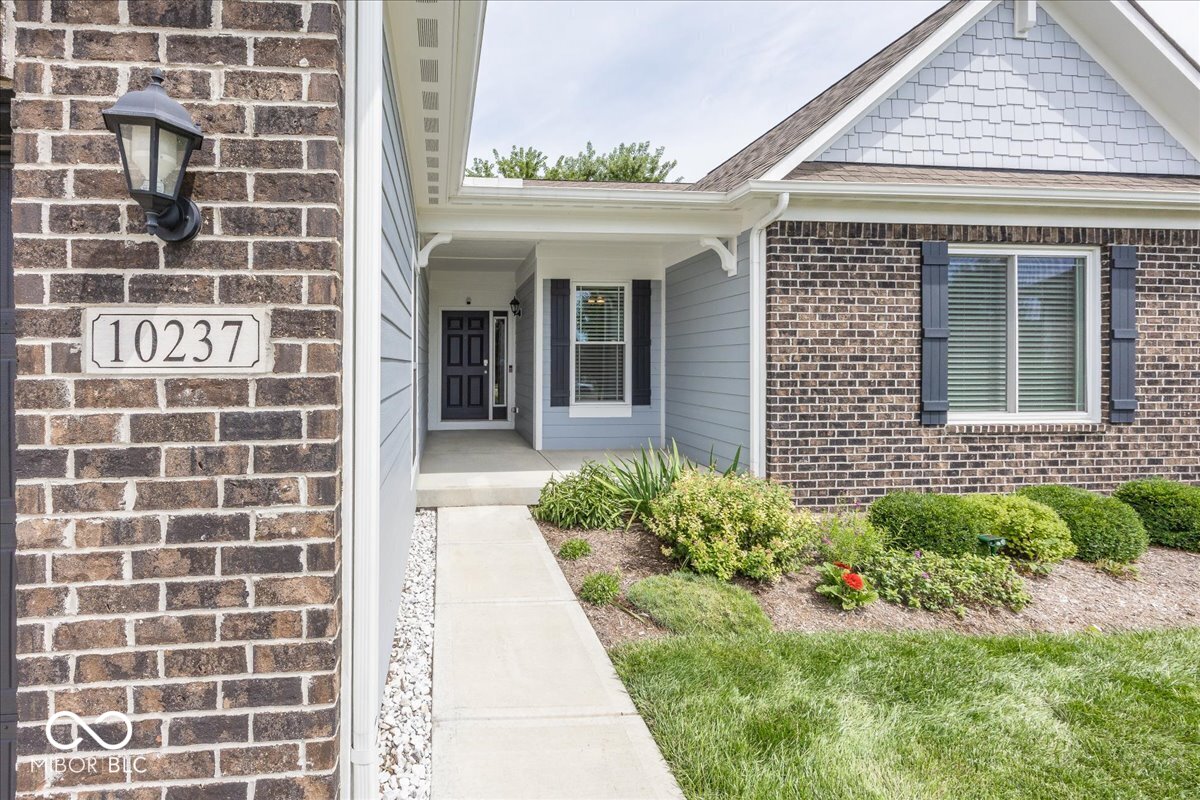
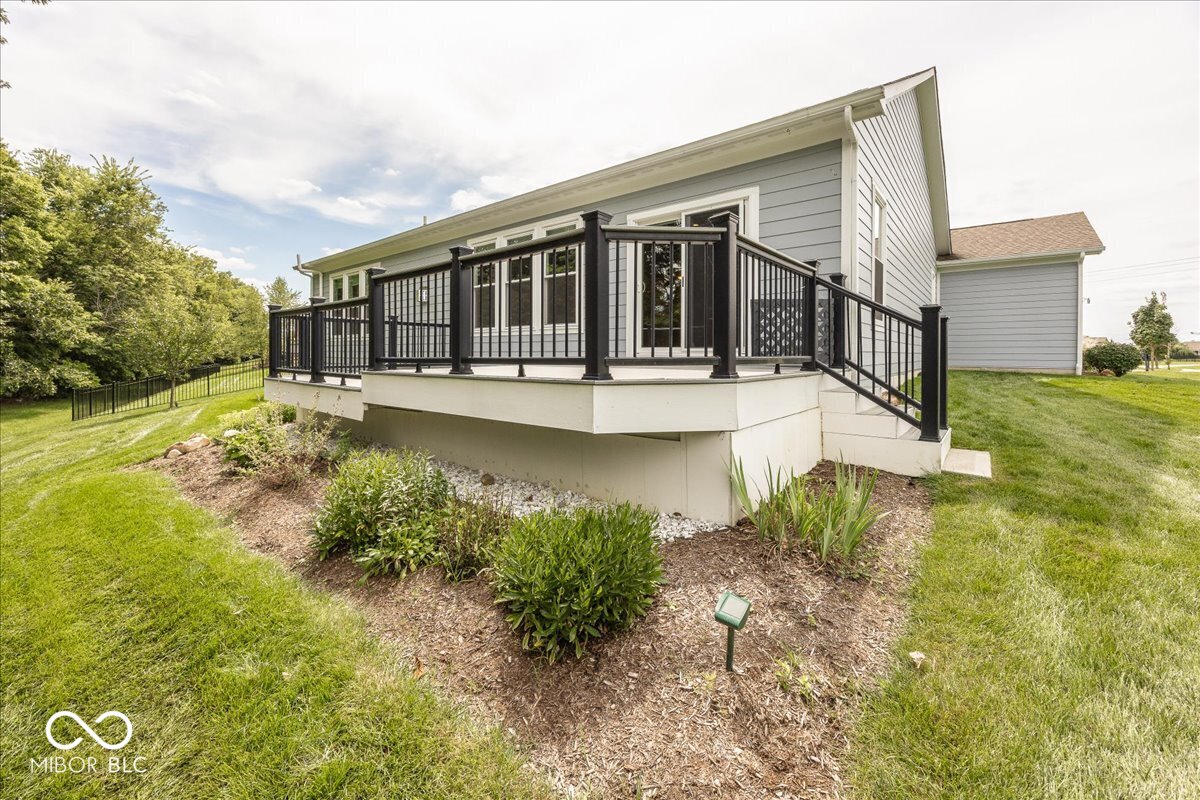
| Architecture Styles | Ranch, Traditional |
| View Description | Trees/Woods |
| School District | Hamilton Southeastern Schools |
| SALES PRICE | $548,500 |
|---|---|
| HOA Fees | $690 |
A luxury home deserves a luxury agent. With elite marketing, world-class service, and record-smashing results, Allen Williams delivers an experience unlike any other. Every detail is meticulously crafted to protect your investment and maximize your success. When it comes to luxury real estate, don't settle—expect extraordinary.
Get In Touch