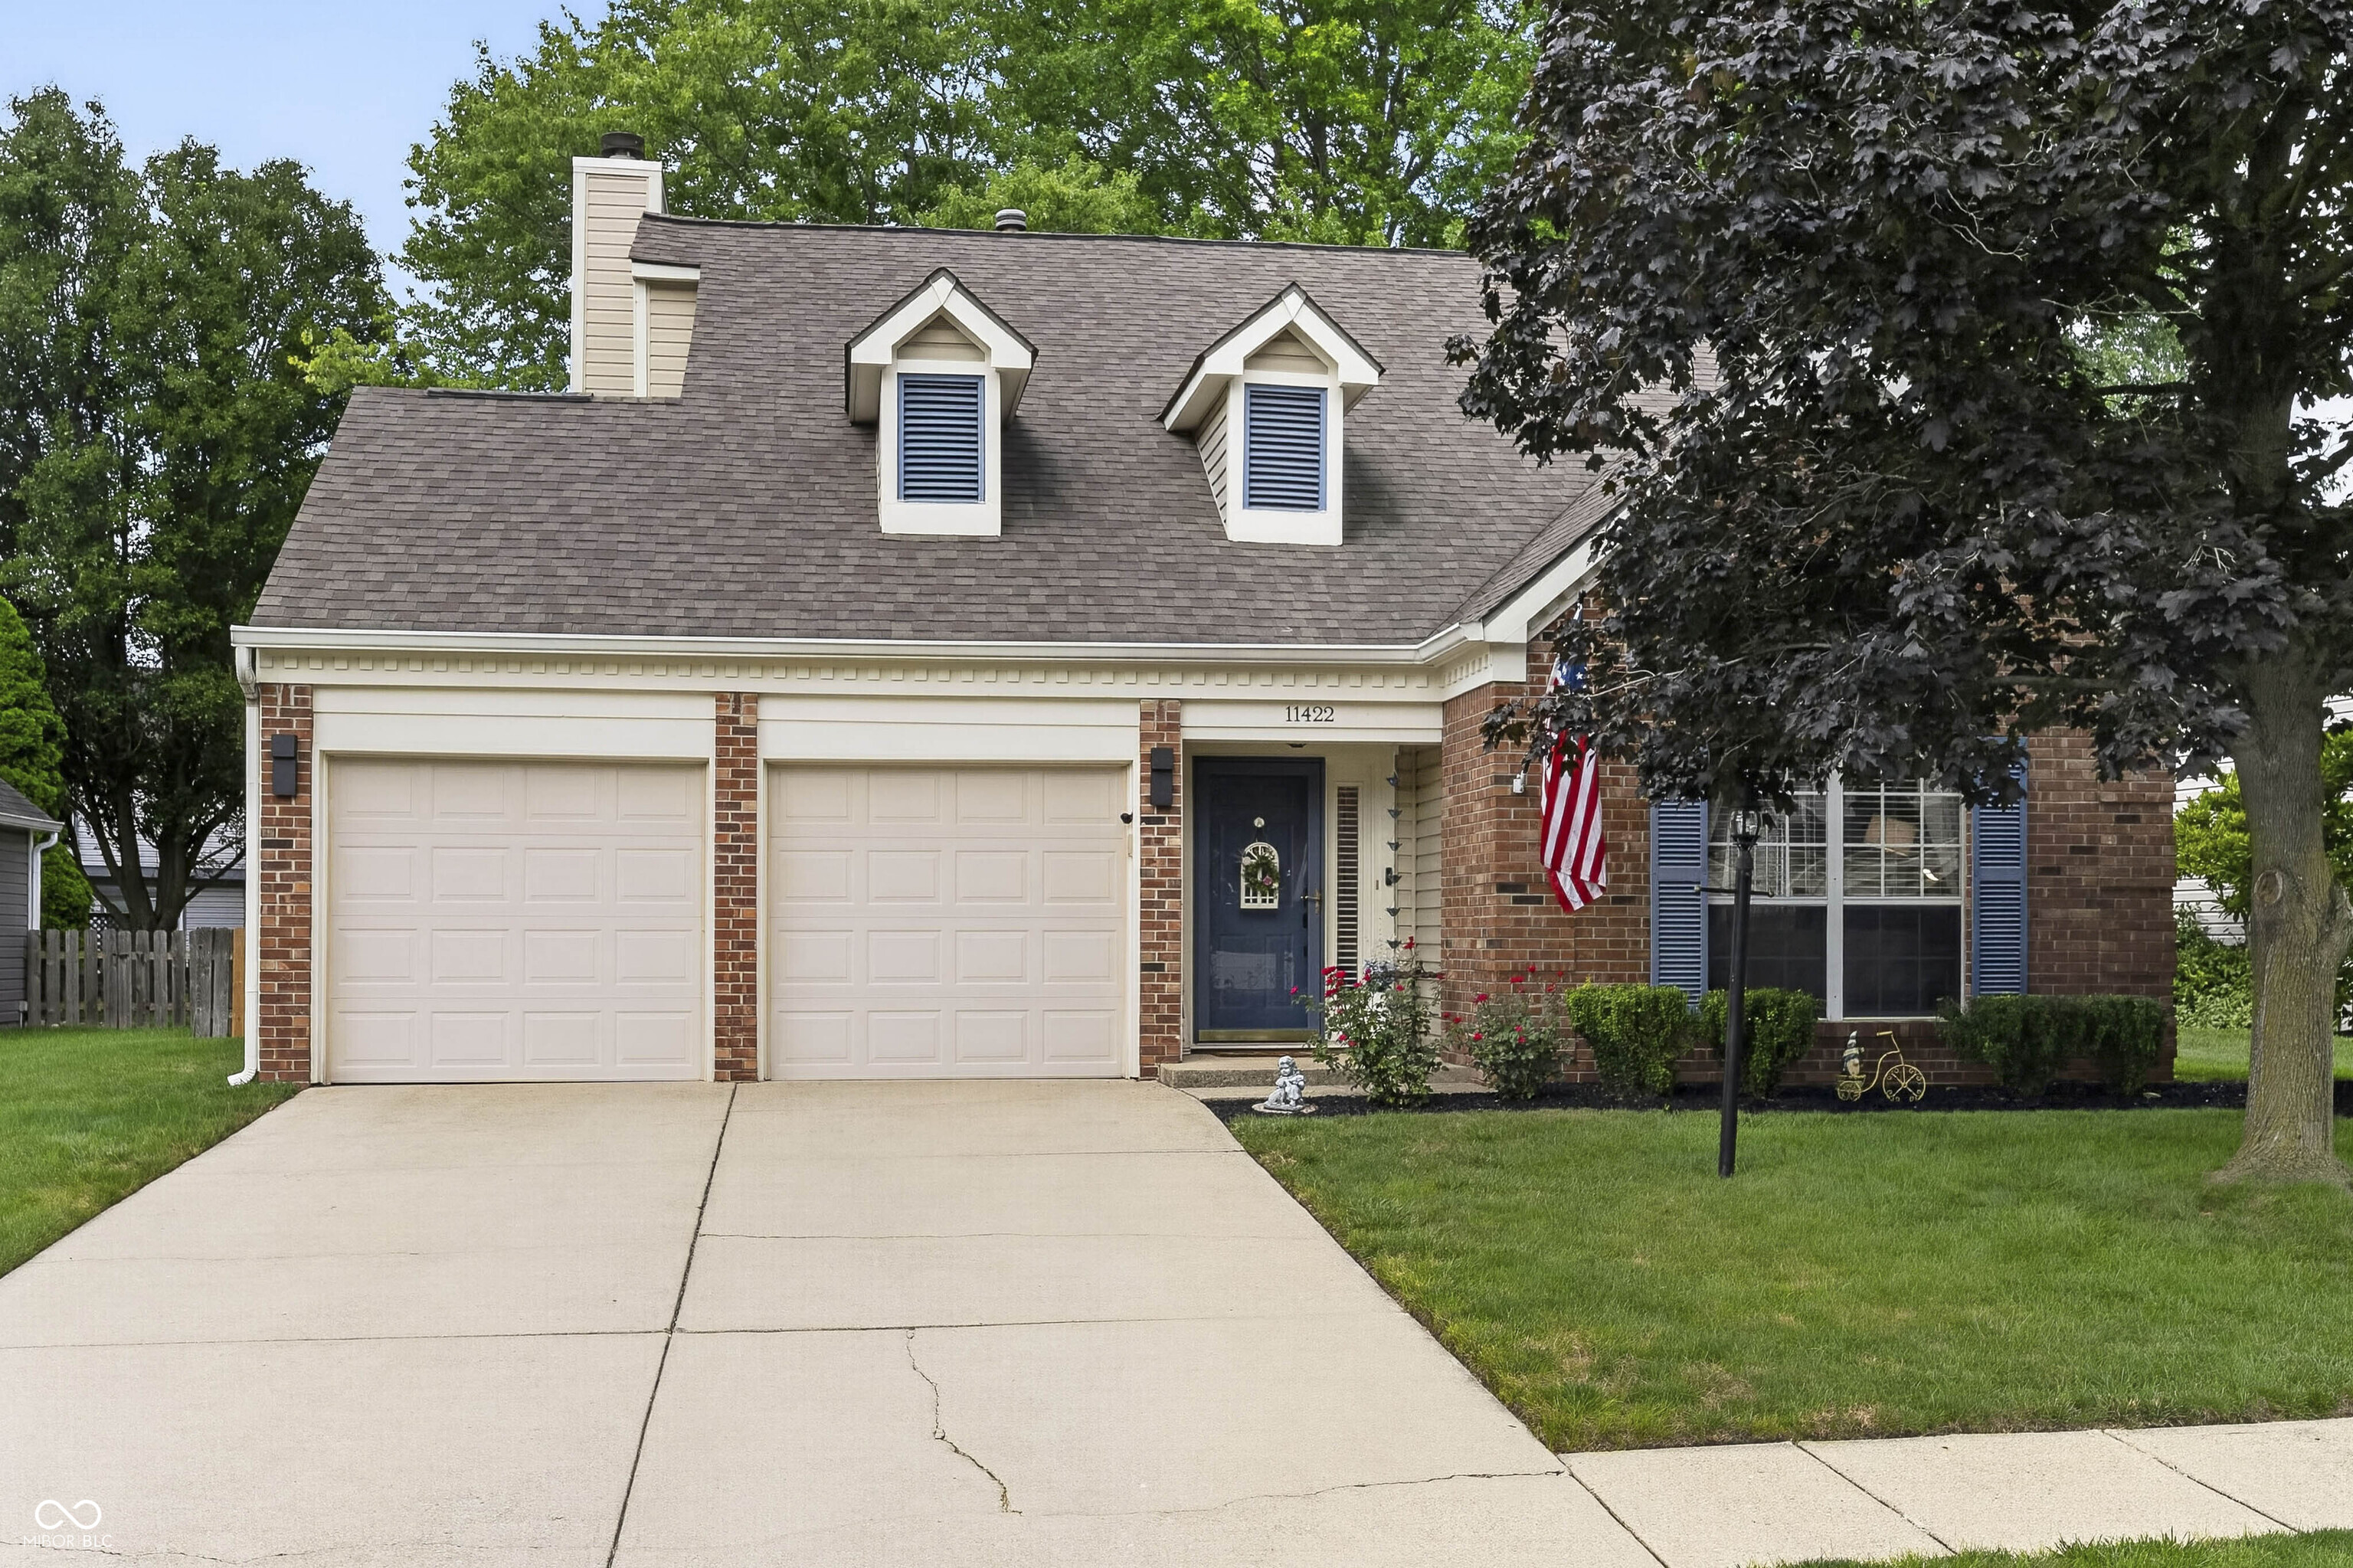
11422 Charleston Parkway
$365,000
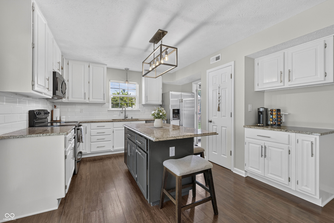
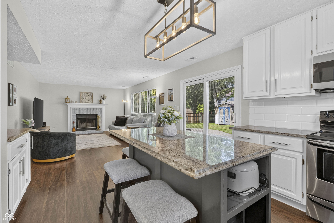
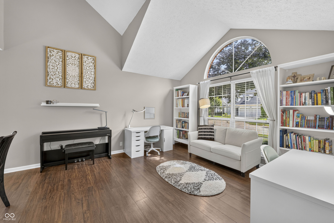
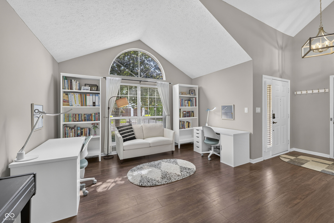
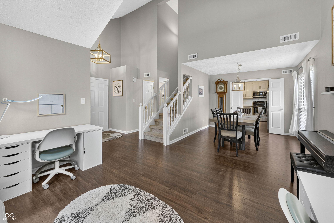
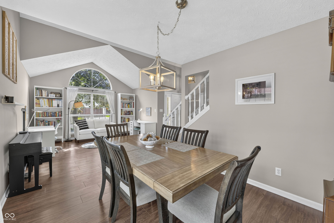
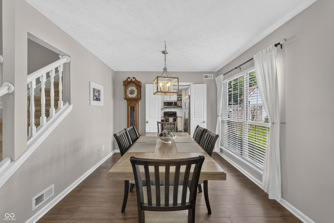
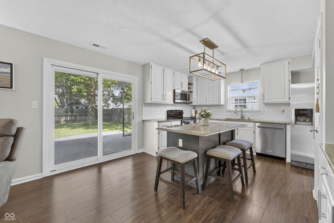
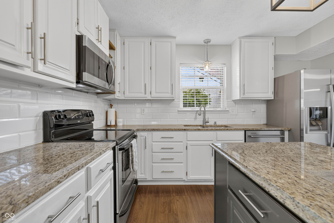
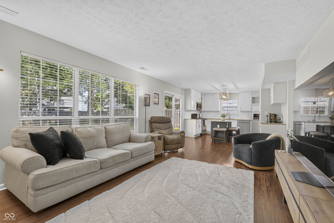
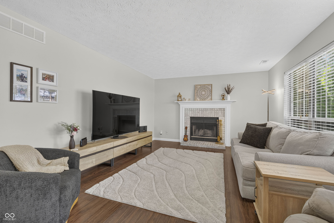
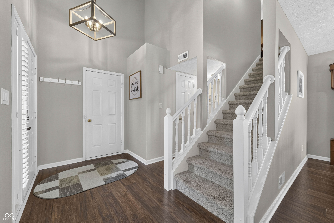
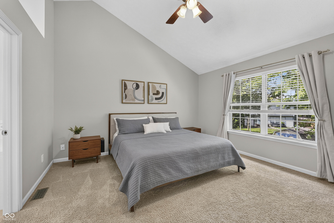
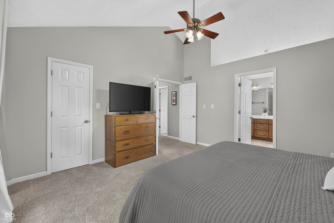
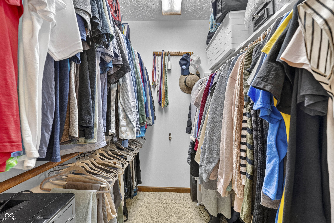
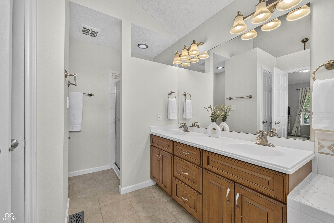
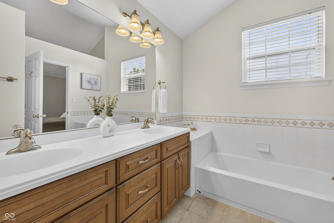
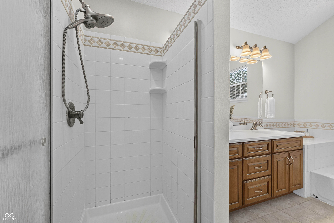
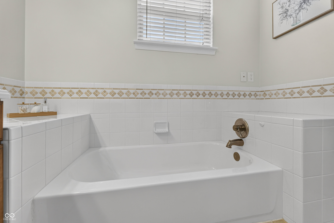
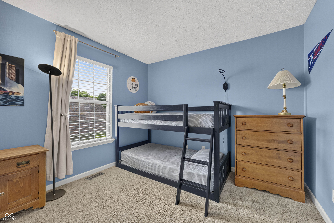
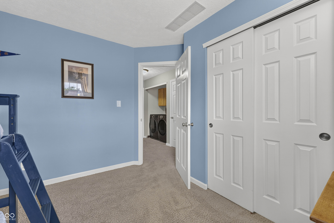
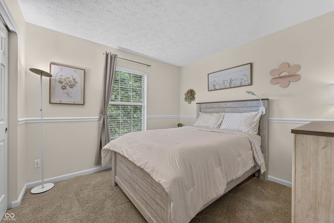
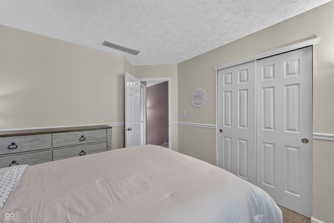
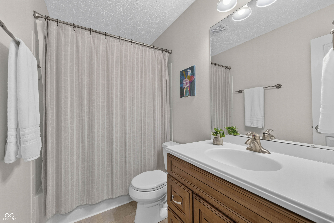
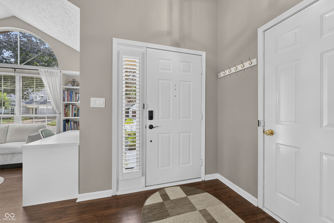
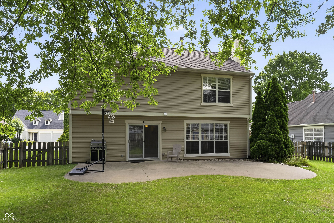
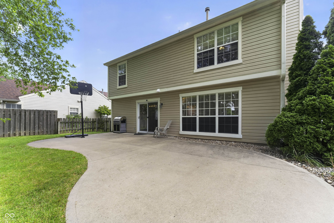
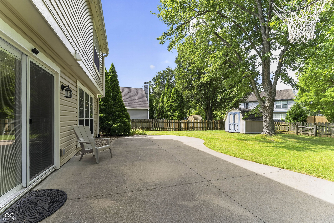
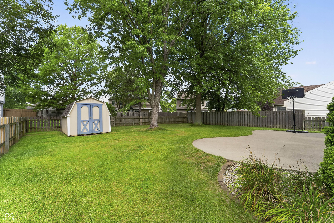
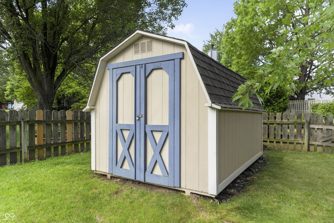
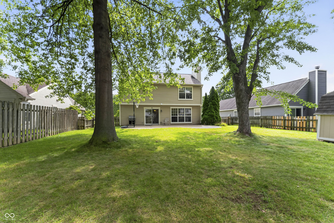
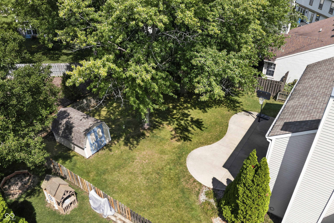
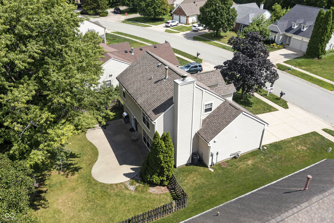
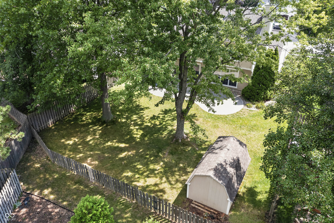
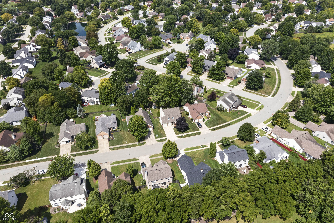
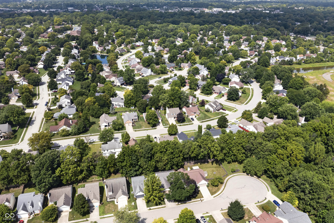
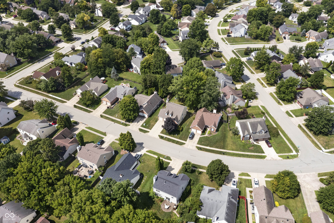
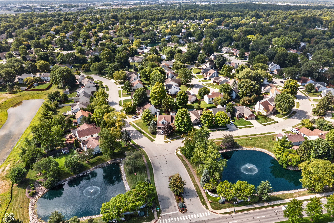
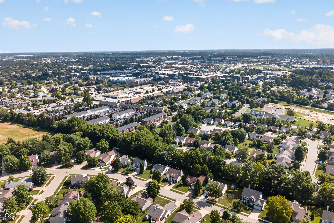
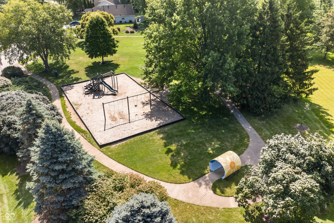
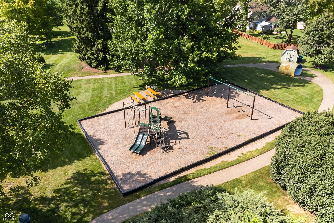
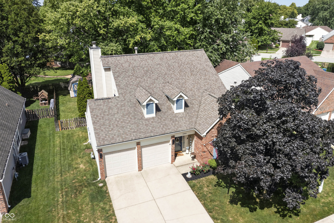
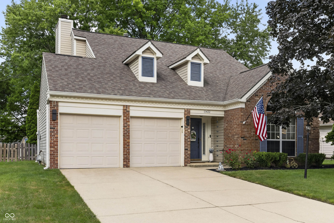
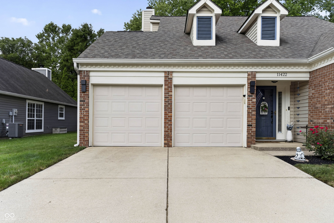
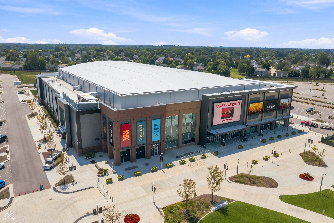
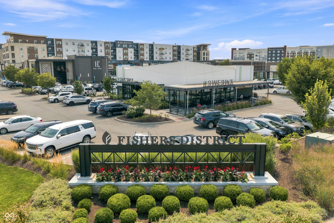
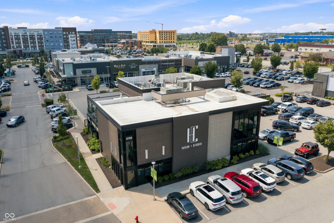
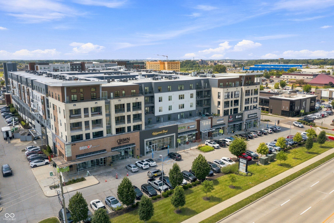
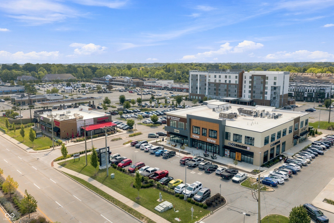
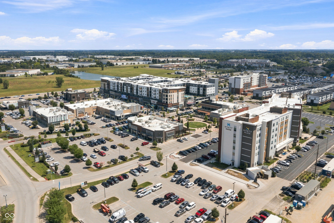
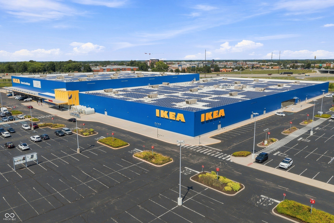
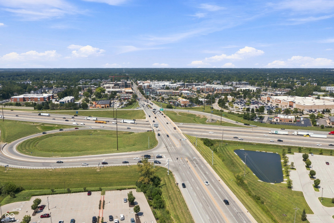
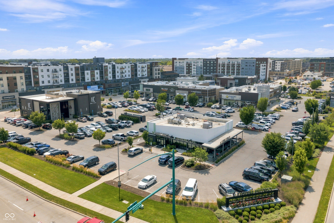
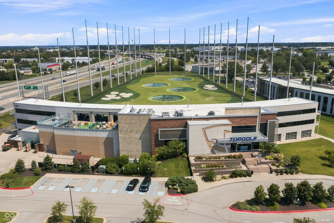
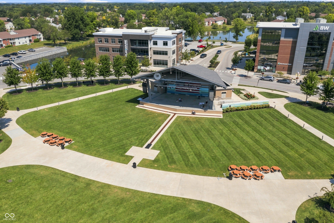
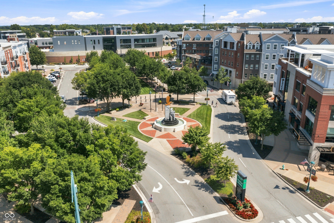
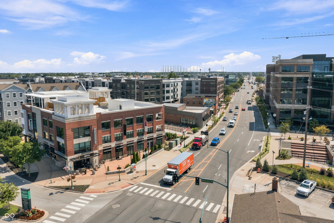
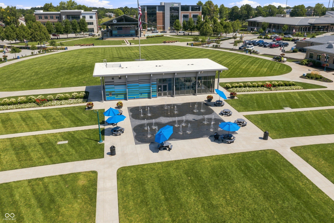
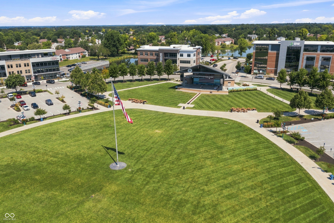
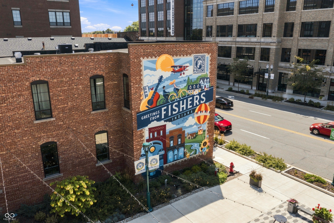
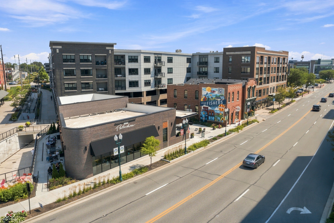
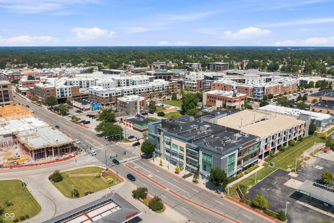
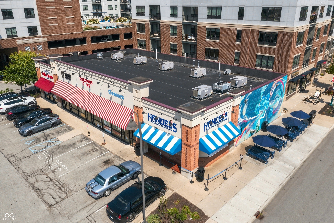

Location, elegance & ease! This 4 bed 3.5 bath 2-story with full-finished basement, fully-fenced backyard w water view has it all! The fun starts at when you first walk-in as you experience the open-concept main level w high-ceiling foyer. Enjoy two large gathering options with the Great & Living rooms on the main level. Each give way to a breakfast area & formal dining & on to the Gourmet kitchen complete with SS appliances, large center island & quartz countertops. A very generously-sized main level office (w water view) could be converted to a bedroom if needed. Head upstairs to find 4 large bedrooms w the vaulted ceiling primary en suite as the crown jewel. Boasting an expansive walk-in closet, jetted large tub, and separate stand-up shower. This primary is the ideal space to unwind at night. Looking to turn up? Let's head downstairs where you're instantly teleported to an amazing movie theatre (complete w large projector, screen & audio components) and your own Dublin industrial bar with brick facade & expert wood craftsmanship sure to impress all your friends. Plenty of storage space & a main rec space round out the basement level. All 3 levels boast ceiling speakers w ability to play together or separately. Ready to take the party outside? Enjoy water views on your extended pergola / back deck complete mature, active grape vine! A mammoth paver patio w fire pit directly off the deck gives way to the backyard fully-fenced w a wrought iron fence. Meticulous Owner has LOVED this home well & taking great pride in passing it along to the next owner. Amazing neighbors as well! Avalon has it all - Pools, Parks, Playgrounds, Ponds. Tennis/basketball courts. Close to I-69, Geist, Waterfront Park, Hamilton Town Center, 116th & Olio (shopping/dining), Ruoff Music Center, 2 hospitals, groceries, & the new Target! Short drive to IKEA, Top Golf, Fishers District & Downtown Fishers! It's all right here! Priced to sell. Come quickly!