Leave a Message

Thank you for your message. We will be in touch with you shortly.

1231 Pawtucket Drive

$510,000
1231 Pawtucket Drive, Westfield, IN 46074
1231 Pawtucket Drive

1231 Pawtucket Drive

$510,000

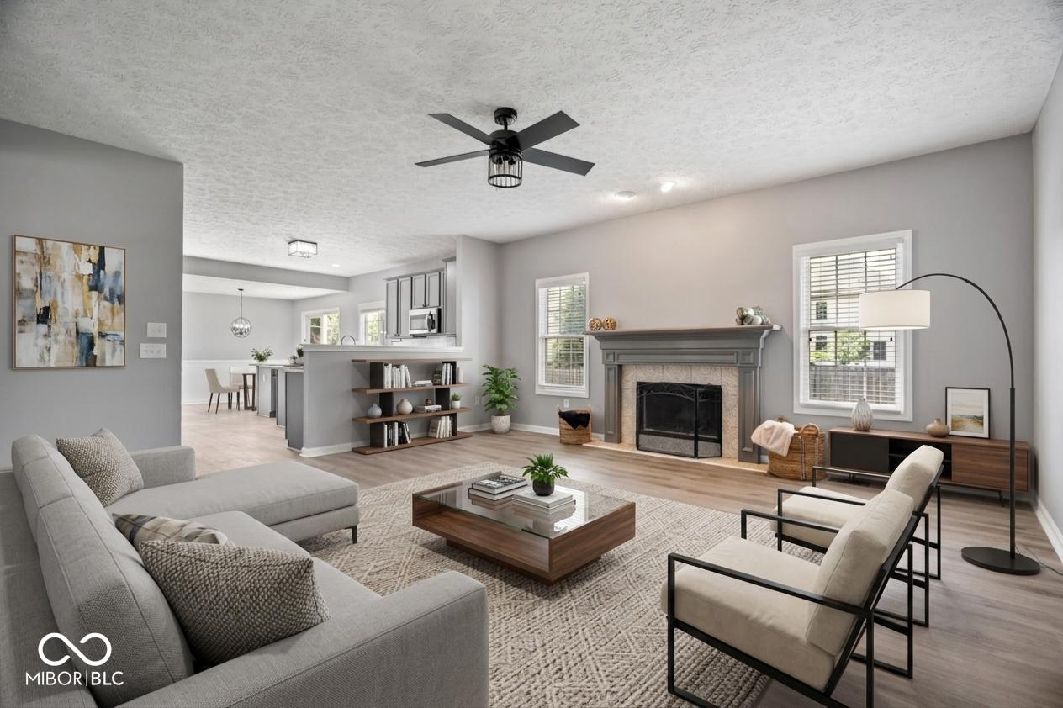
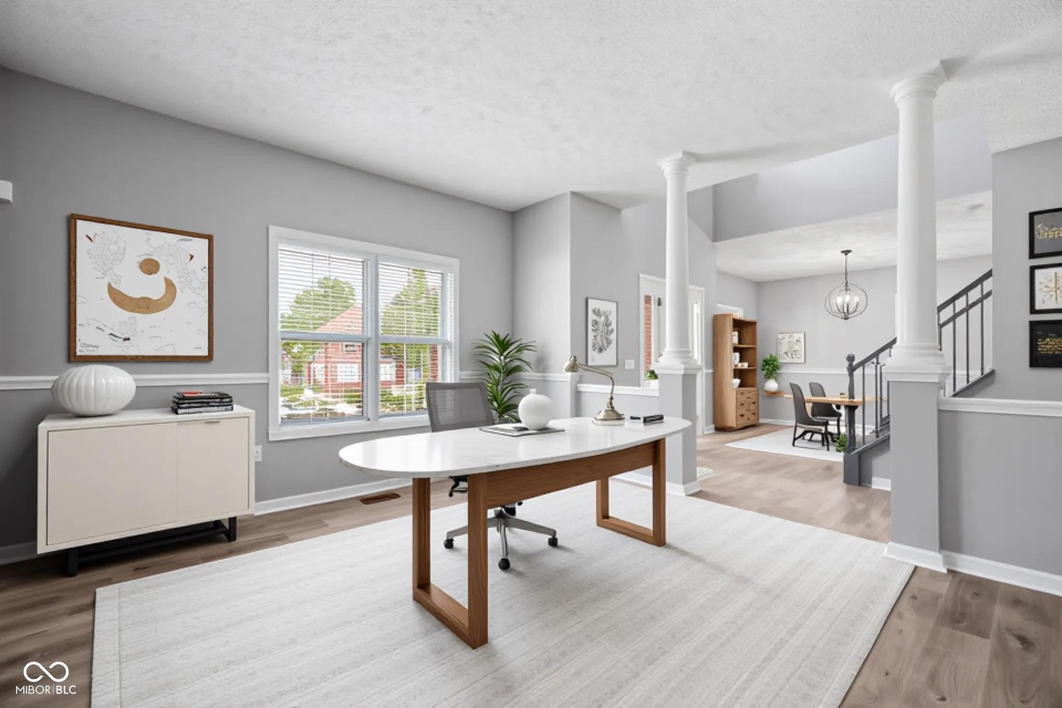
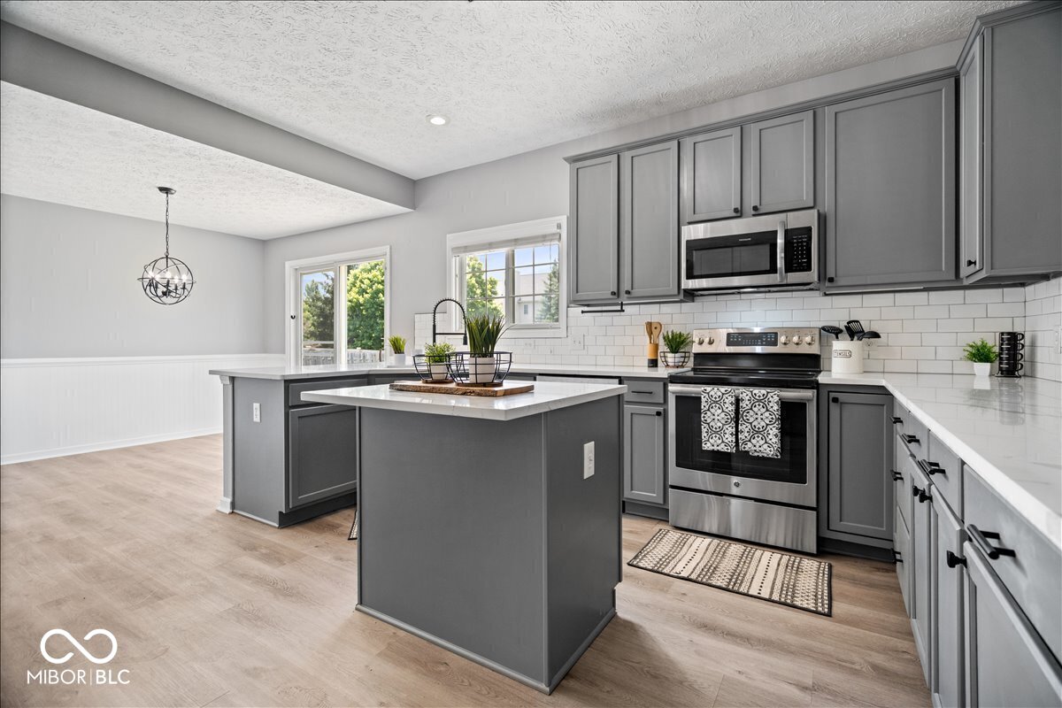
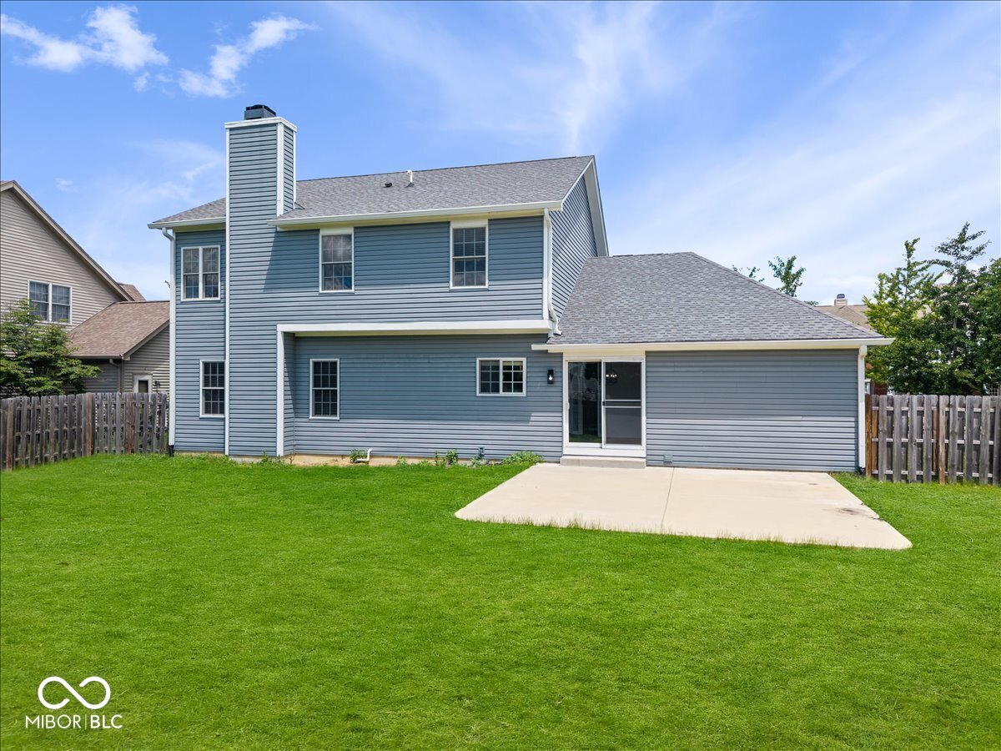

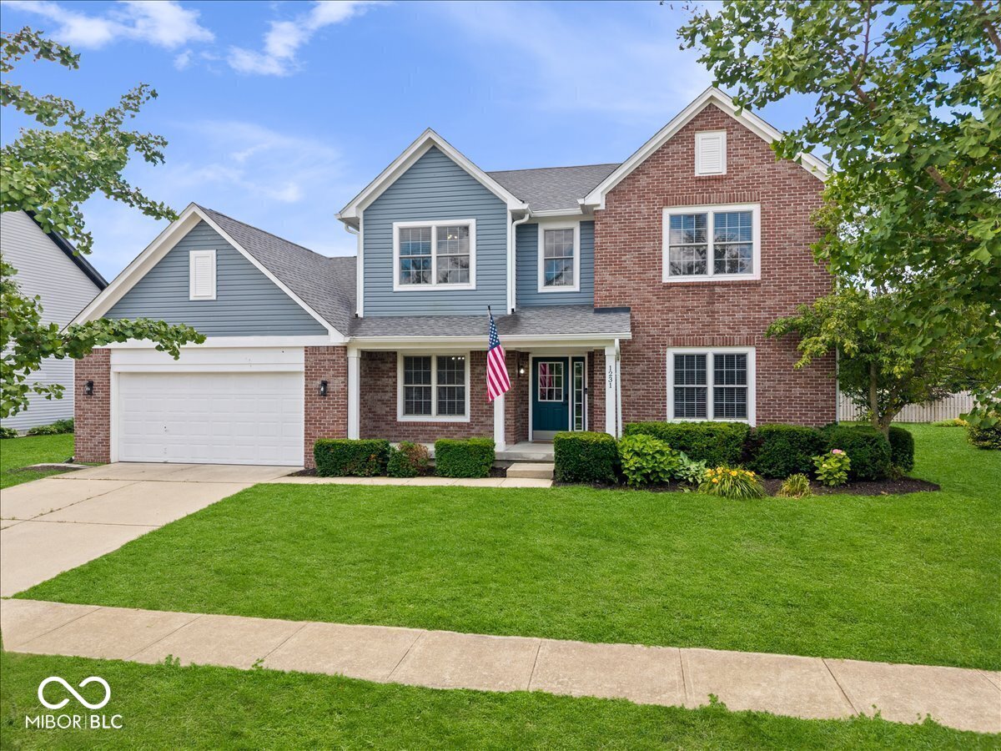
Welcome home to Centennial, one of Westfield's most desirable communities! Perfectly situated just moments from parks, trails, dining, shopping, and all the conveniences that make this area one of Indiana's fastest-growing cities, this beautifully maintained 4-bedroom, 4-bath home offers the ideal blend of space, comfort, and community. Step inside to discover a spacious and functional floor plan designed for everyday living and entertaining. The main level features multiple dining areas, a versatile bonus room perfect for a home office, playroom, or flex space, and a welcoming living room that flows seamlessly into the kitchen. Upstairs, you'll find all 4 bedrooms, including a luxurious primary suite complete with a spa-inspired en-suite bathroom featuring elegant marbled tile throughout. The fully finished basement provides even more living space with endless possibilities for recreation, fitness, media, or guest accommodations. Outside, enjoy a nicely sized backyard with a patio, ideal for summer barbecues and relaxing evenings. A 3-car garage offers ample storage and convenience. Residents of Centennial enjoy access to exceptional neighborhood amenities, including a community pool, playground, expansive park, and community garden, creating a true sense of connection and lifestyle. This is your opportunity to enjoy the best of Westfield living in a home that has room for everyone!

Allen Williams
Allen Williams Contact

Features & Amenities

Interior

Total Bedrooms 4
Total Bathrooms 4
Full Bathrooms 2
Half Bathrooms 2
Fireplace Great Room, Wood Burning
Appliances Dishwasher, Disposal, Microwave, Electric Oven, Electric Water Heater, Water Softener Owned
Other Interior Features Attic Access, High Ceilings, Walk-In Closet(s), Wood Work Stain/Painted, Paddle Fan, Hi-Speed Internet Availbl, Kitchen Island, Pantry

Exterior

Stories 2
Garage Space 2.0
Water Source Public
Utilities Cable Available, Natural Gas Available
Lot Features Sidewalks, Storm Sewer, Trees-Small (Under 20 Ft)
Parking Attached
Heat type Forced Air, Heat Pump, Electric
Air Conditioning Central Air
Substructure Concrete Perimeter
HOA Amenities Pool, Clubhouse, Coin Laundry, Laundry, Maintenance, Park, Playground, Pickleball Court(s), Snow Removal, Tennis Court(s), Trail(s)

Area & Lot

Status Sold
Date Sold August 7, 2026
LIVING SPACE 3,195 Sq.Ft.
TOTAL AREA 3,195 Sq.Ft.
LOT SIZE 10,890 Sq.Ft.
MLS® ID 22119016
Type Residential
Year Built 2004
Neighborhood Westfield
Architecture Styles Traditional
ELEMENTARY SCHOOL Maple Glen Elementary
HIGH SCHOOL Westfield High School
School District Westfield-Washington Schools

Financial

SALES PRICE $510,000
HOA Fees $235/3 mos
Westfield

Westfield

Read more

WORK WITH THE BEST IN FISHERS REAL ESTATE

A luxury home deserves a luxury agent. With elite marketing, world-class service, and record-smashing results, Allen Williams delivers an experience unlike any other. Every detail is meticulously crafted to protect your investment and maximize your success. When it comes to luxury real estate, don't settle—expect extraordinary.

Get In Touch