| Total Bedrooms | 4 |
|---|---|
| Total Bathrooms | 3 |
| Full Bathrooms | 3 |
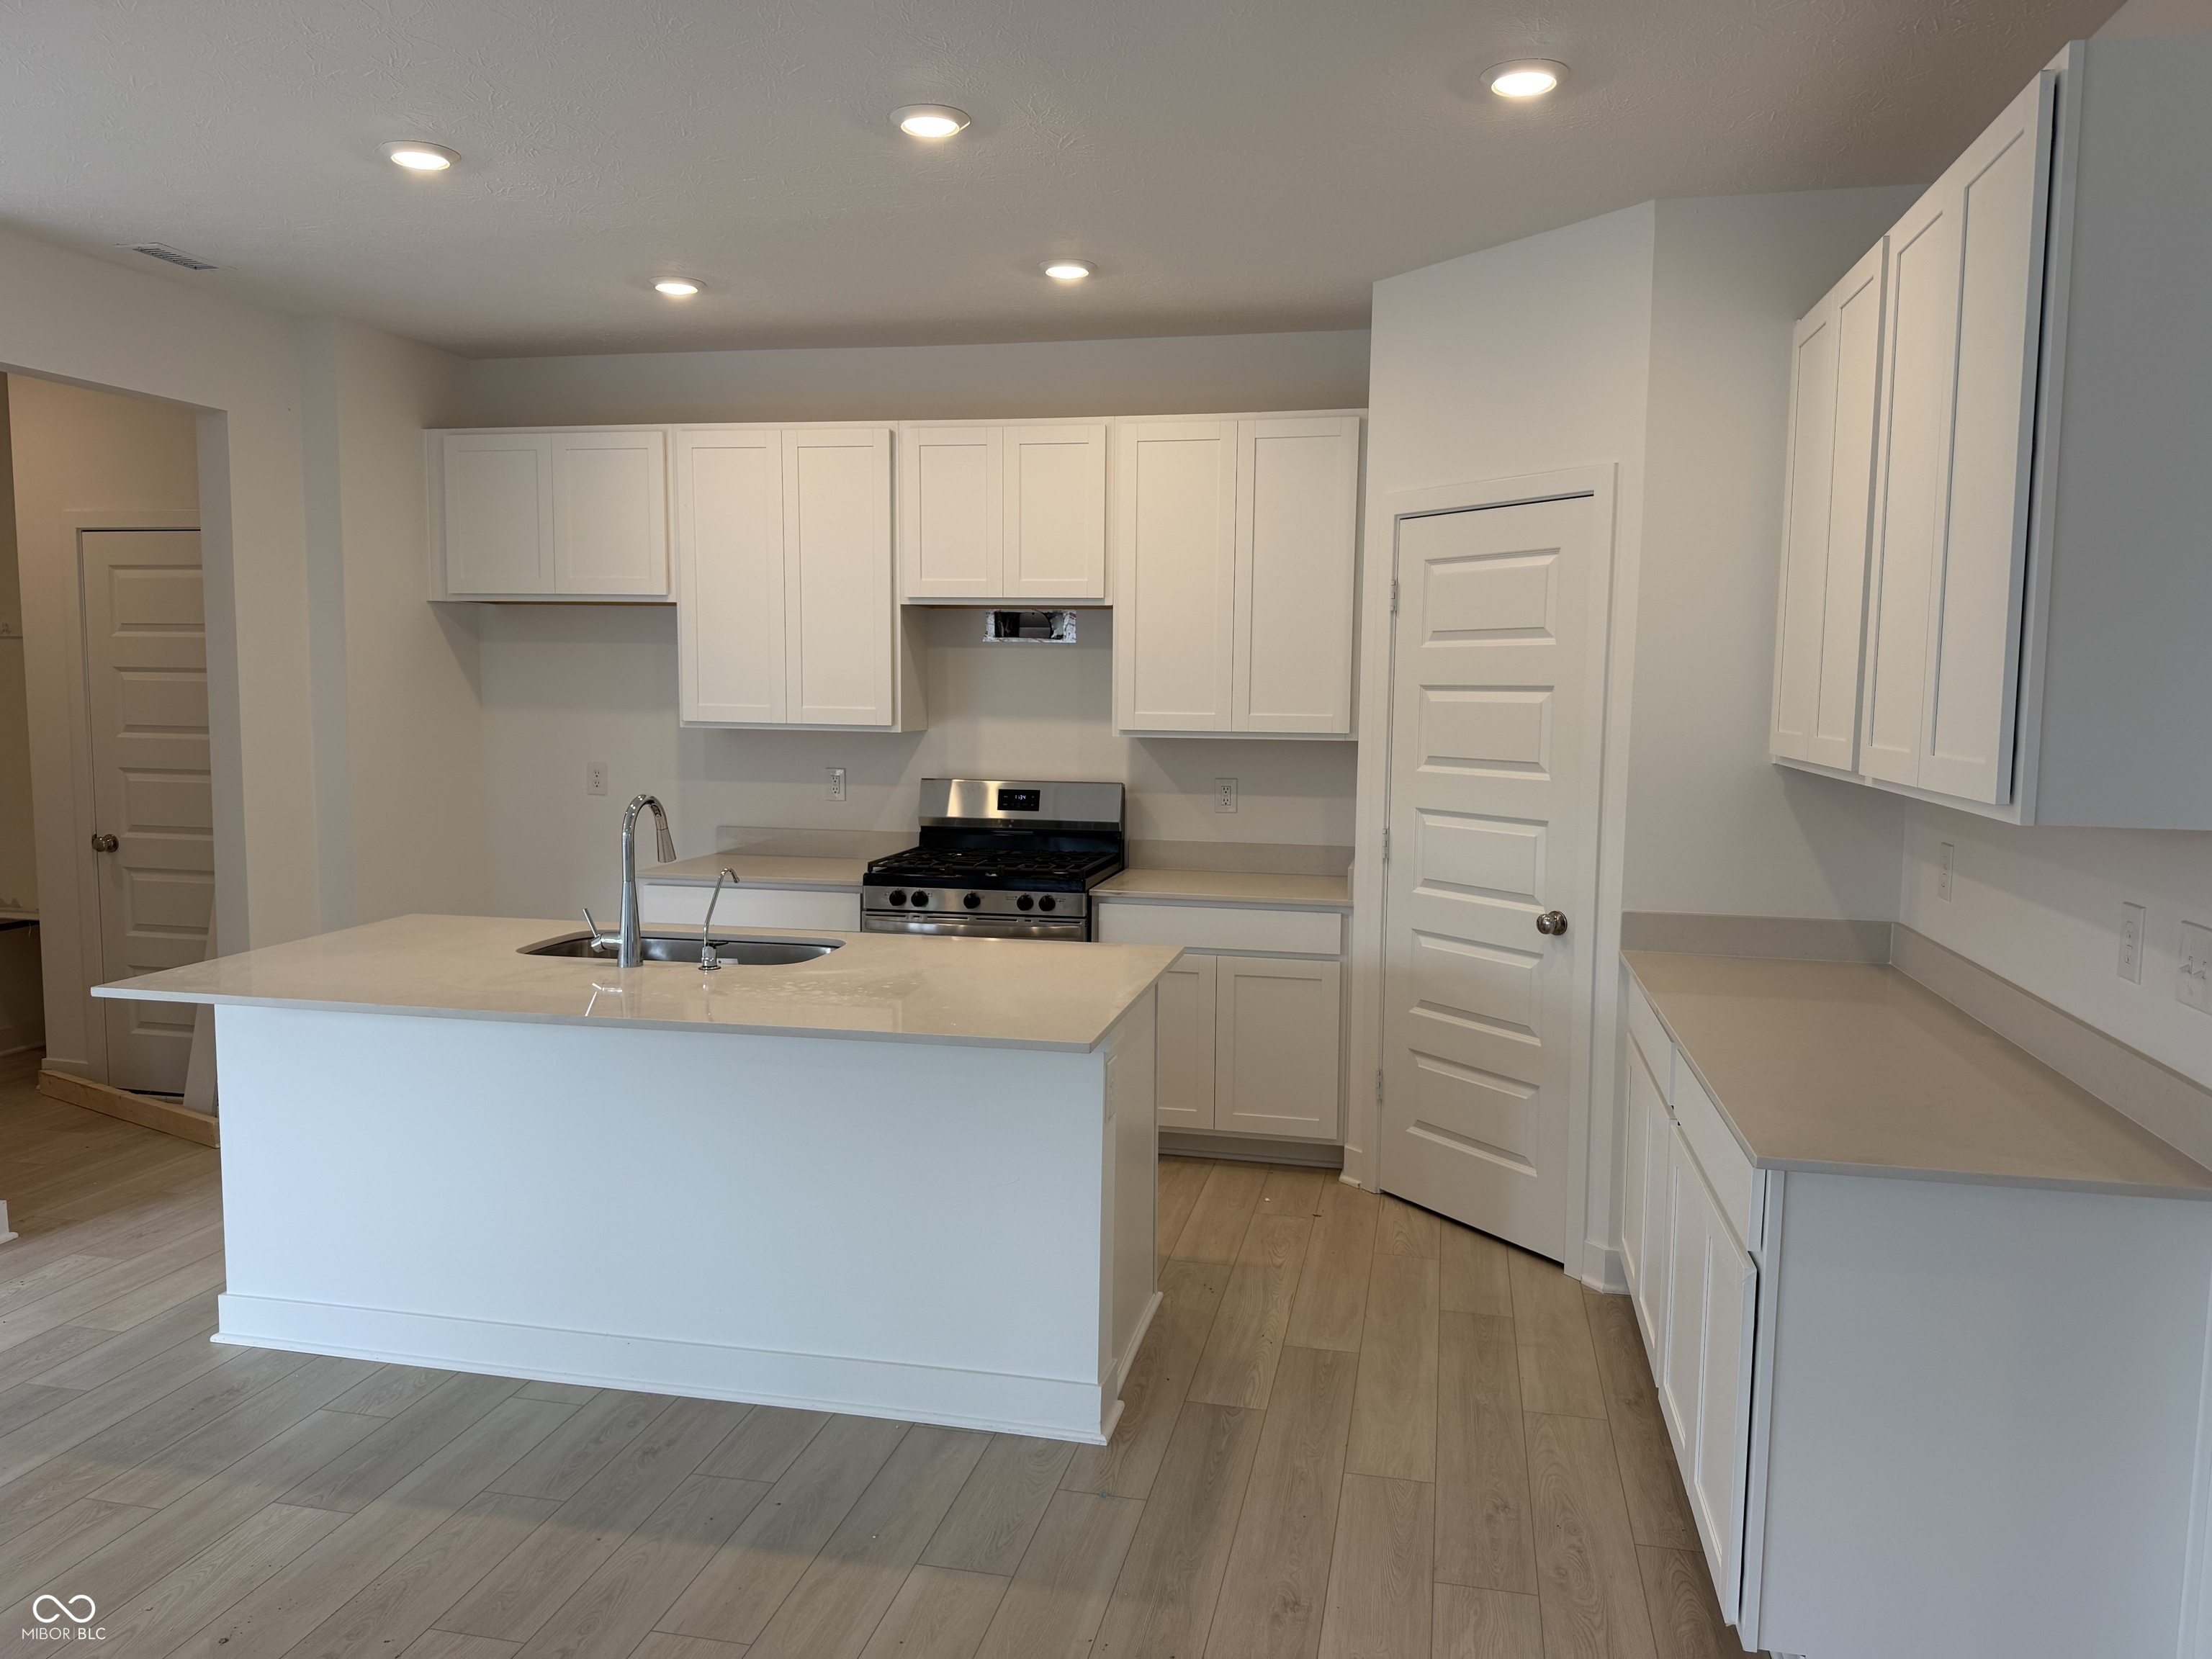
| Appliances | Dishwasher, Disposal, Gas Water Heater, Microwave, Gas Oven |
| Other Interior Features | Kitchen Island, Pantry, Walk-In Closet(s) |
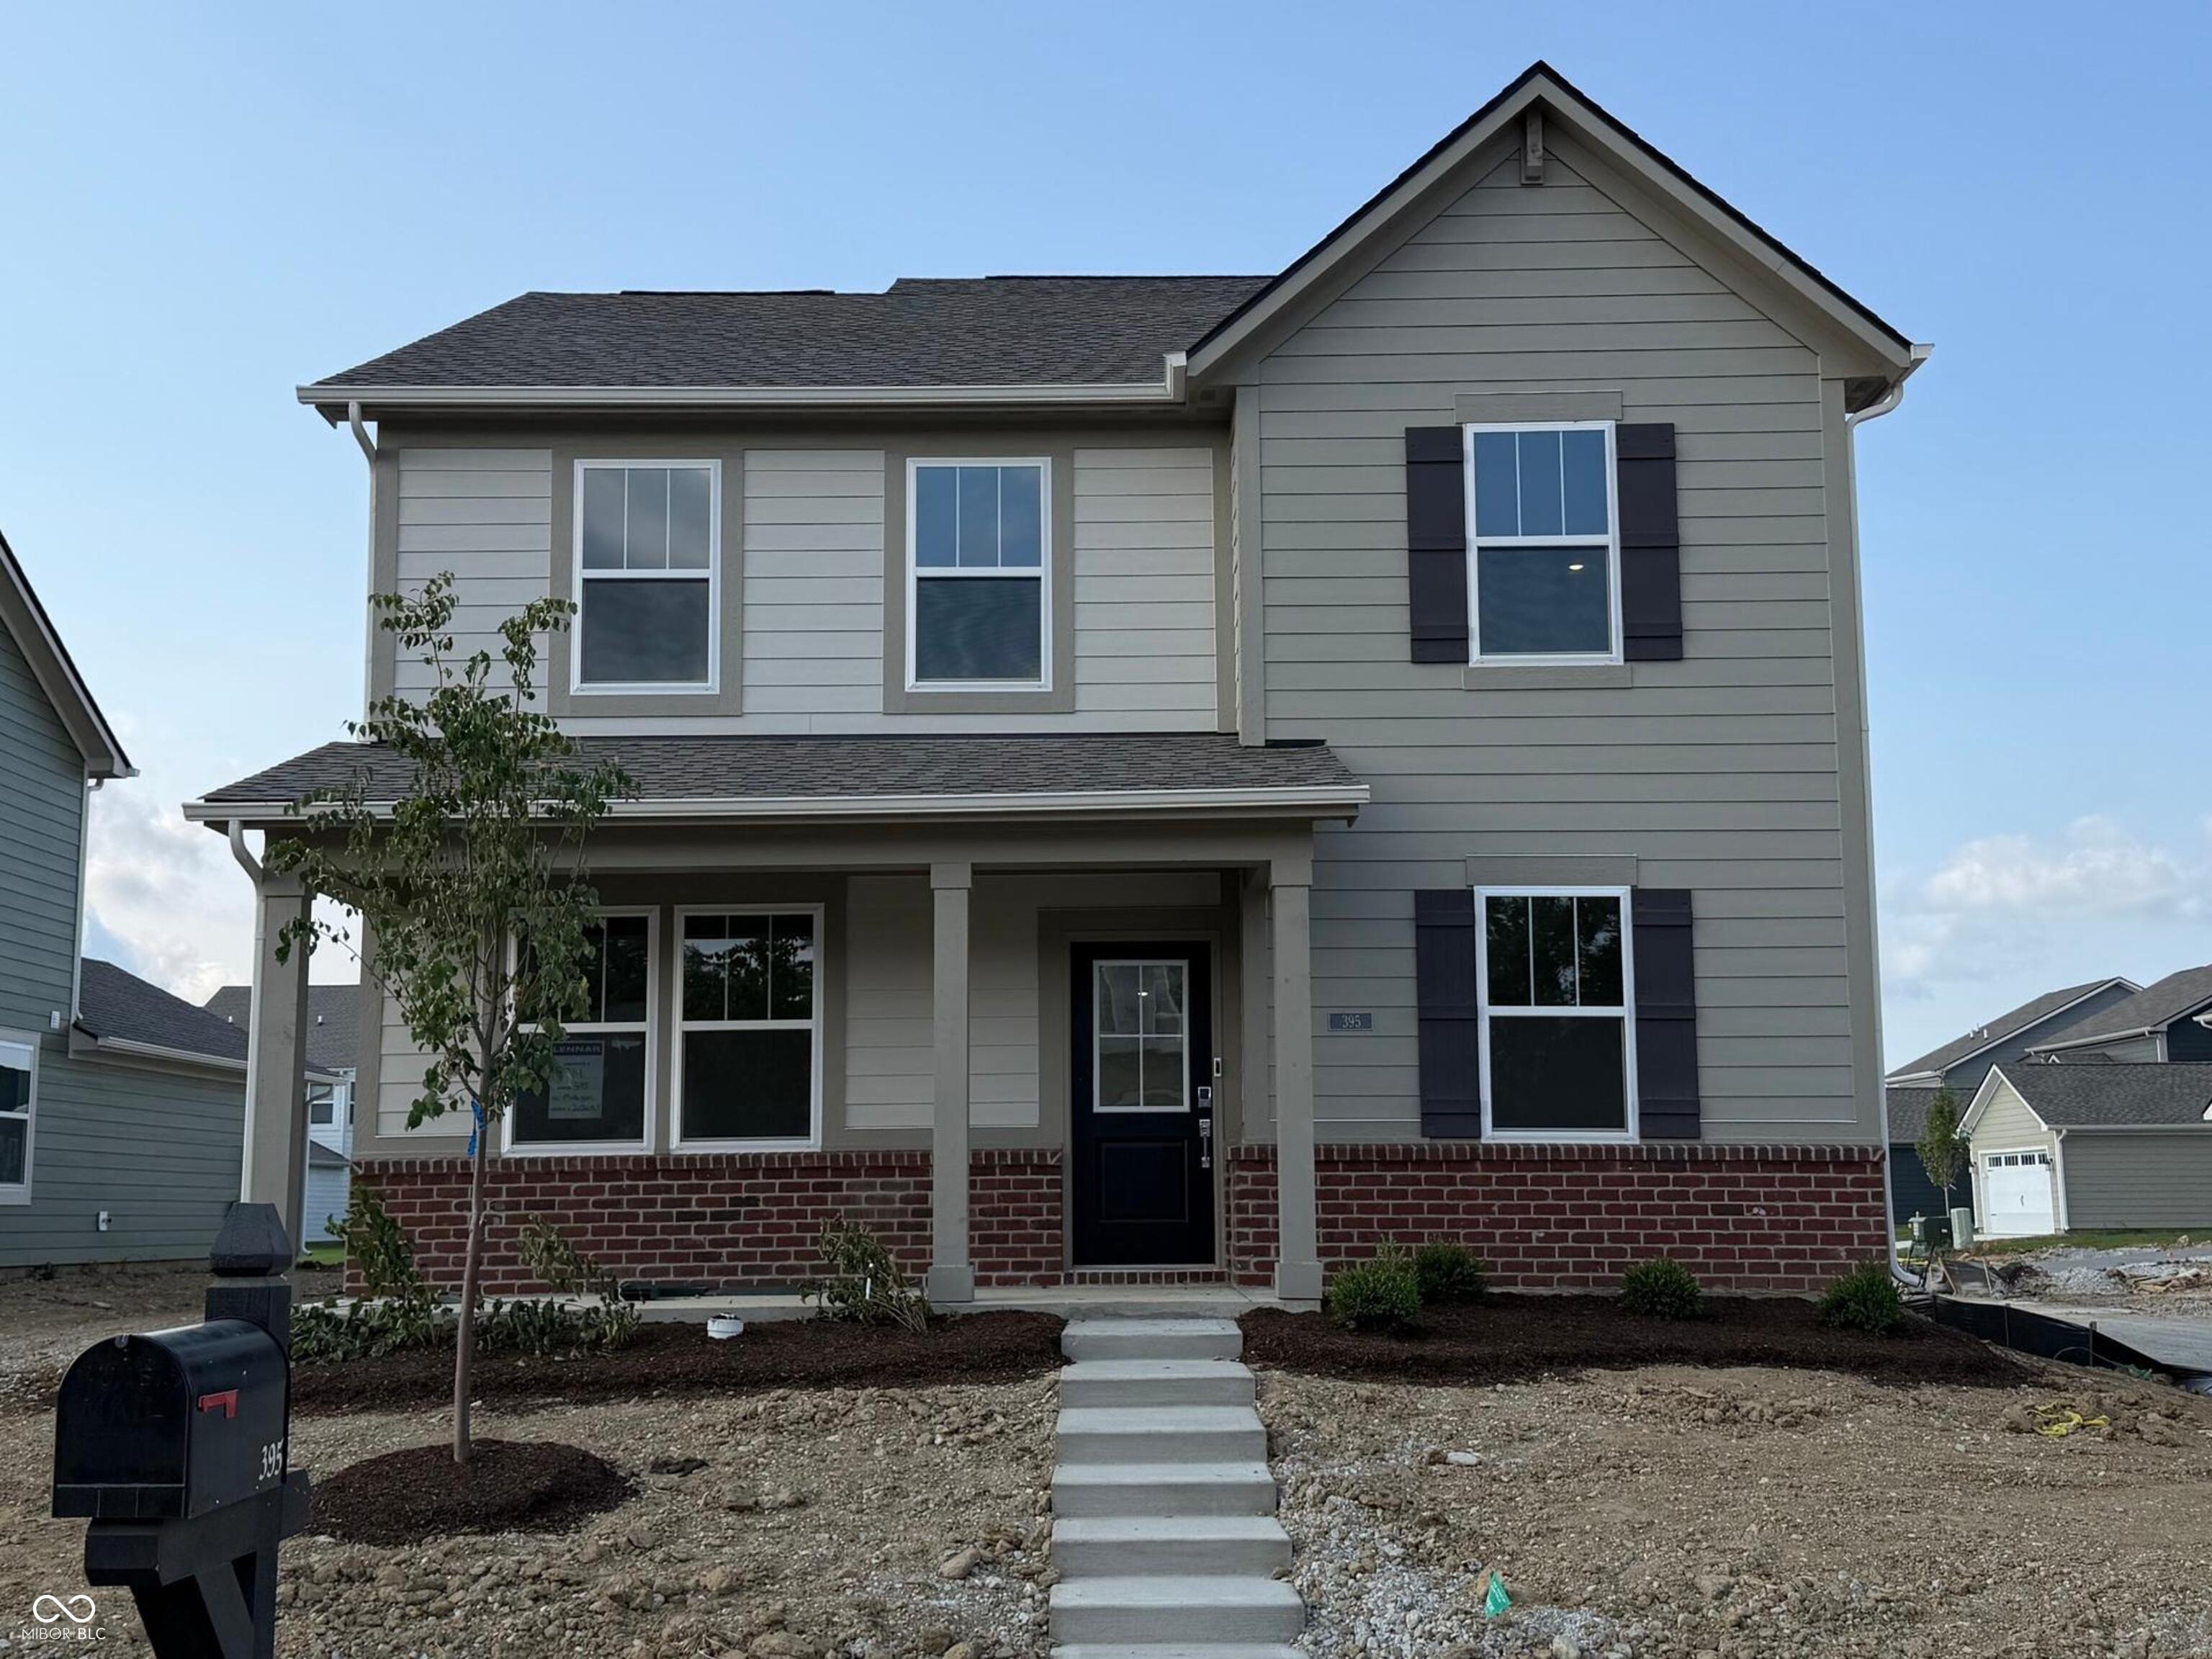
| Stories | 2 |
|---|---|
| Garage Space | 2.0 |
| Water Source | Public |
| Parking | Attached |
| Heat type | Natural Gas |
| Air Conditioning | Central Air |
| Substructure | Slab |
| Status | Sold |
|---|---|
| Date Sold | August 14, 2026 |
| LIVING SPACE | 2,329 Sq.Ft. |
| TOTAL AREA | 2,329 Sq.Ft. |
| LOT SIZE | 7,991 Sq.Ft. |
| MLS® ID | 22116232 |
| Type | Residential |
| Year Built | 2026 |
| Architecture Styles | Traditional |
| MIDDLE SCHOOL | Mt Vernon Middle School |
| School District | Mt Vernon Community School Corp |
| SALES PRICE | $355,000 |
|---|---|
| HOA Fees | $600/yr |
A luxury home deserves a luxury agent. With elite marketing, world-class service, and record-smashing results, Allen Williams delivers an experience unlike any other. Every detail is meticulously crafted to protect your investment and maximize your success. When it comes to luxury real estate, don't settle—expect extraordinary.
Get In Touch