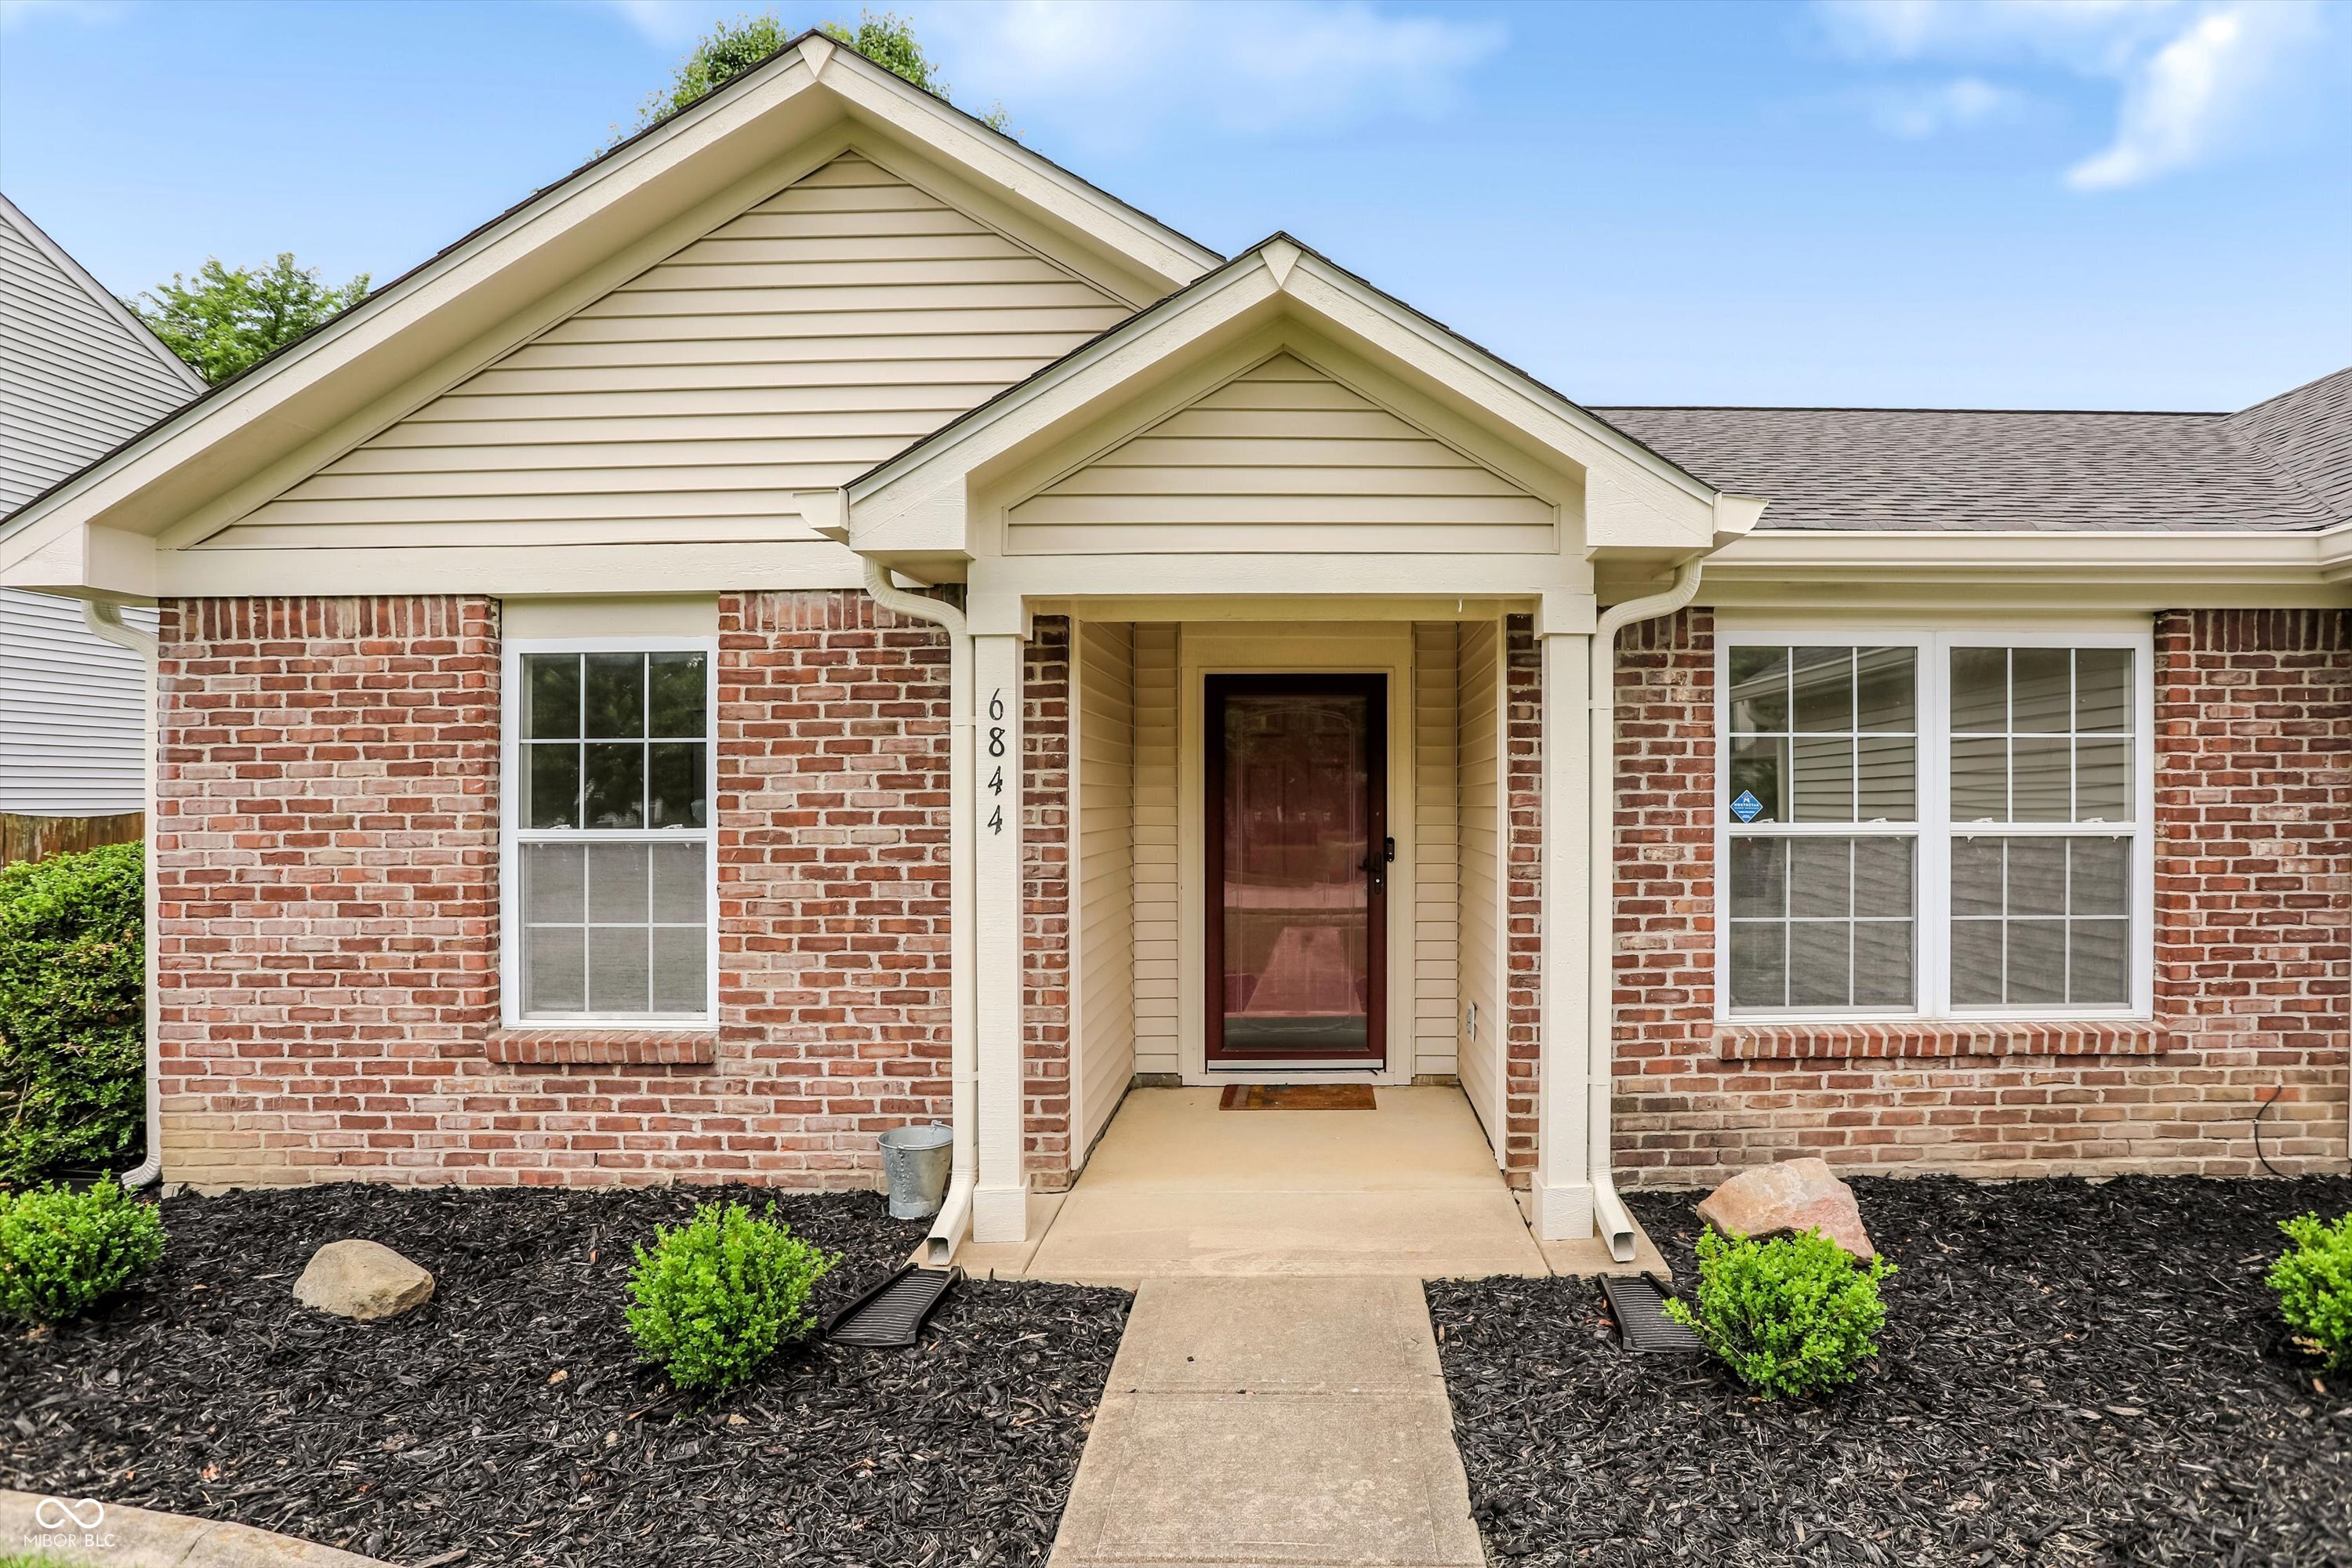
6844 N Abilene Way
$307,500
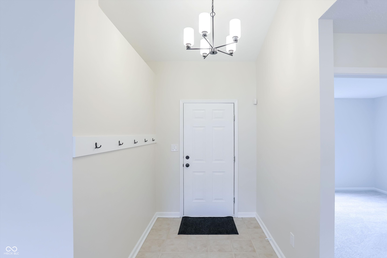
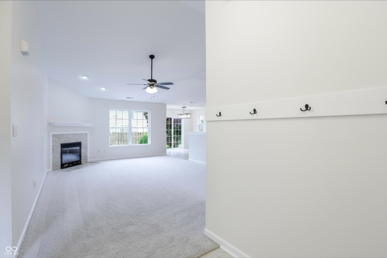
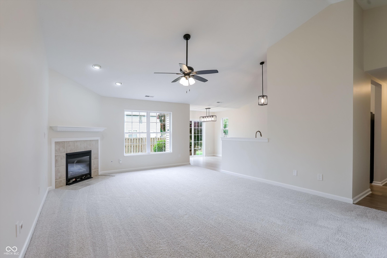
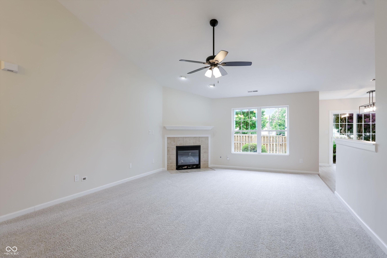
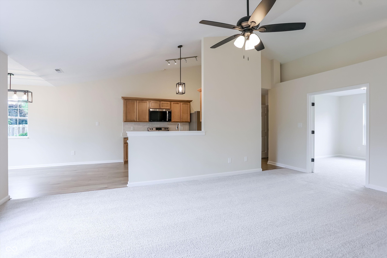
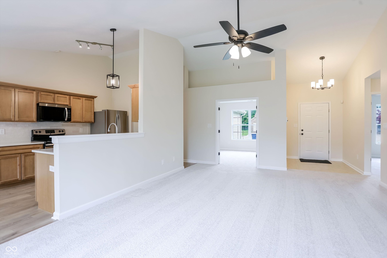
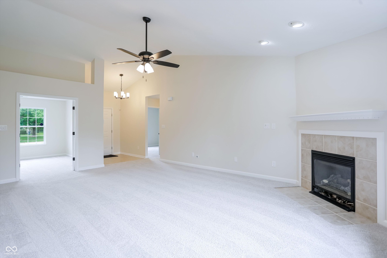
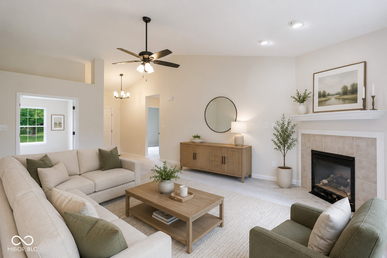
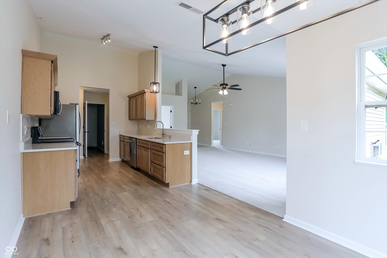
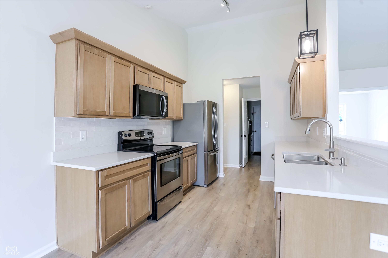
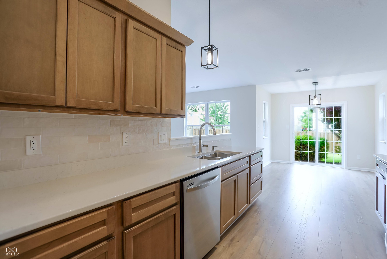
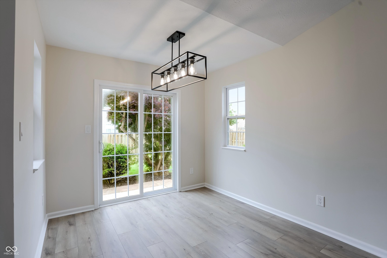
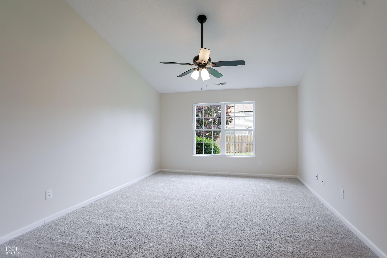
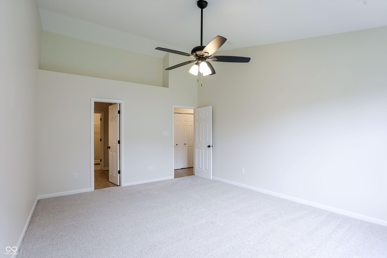
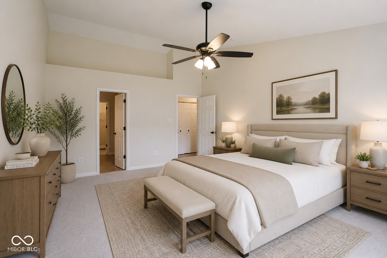
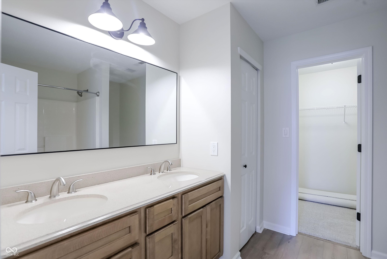
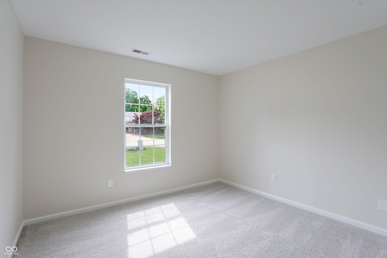
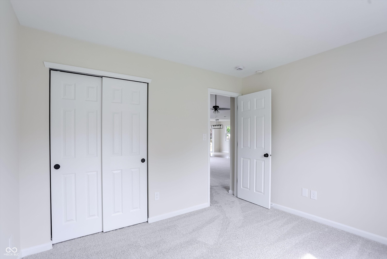
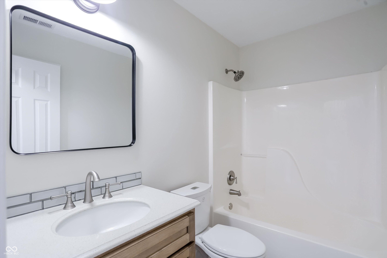
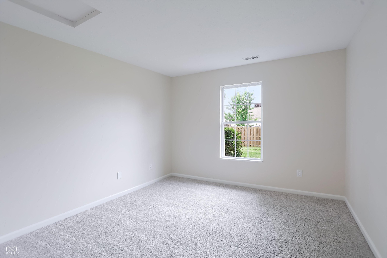
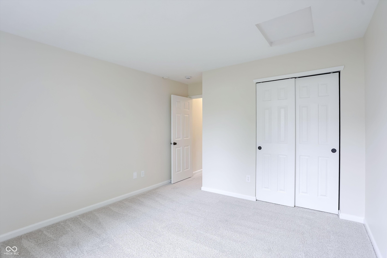
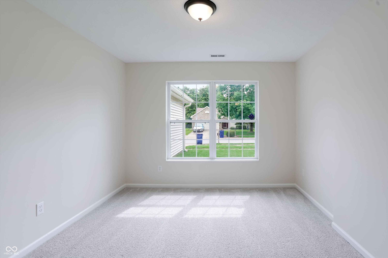
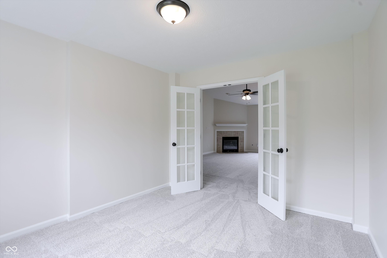
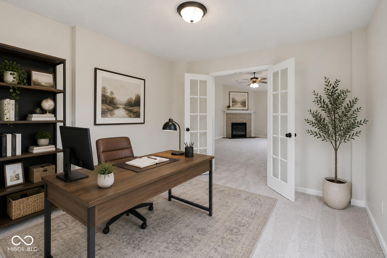
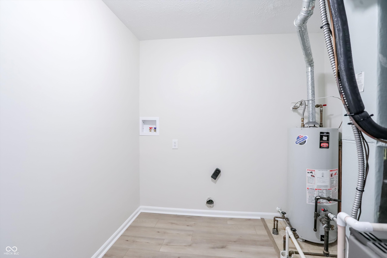
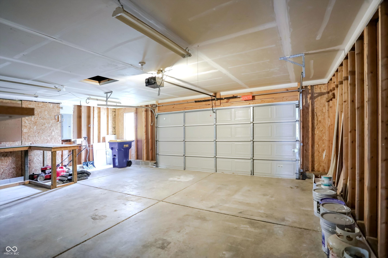
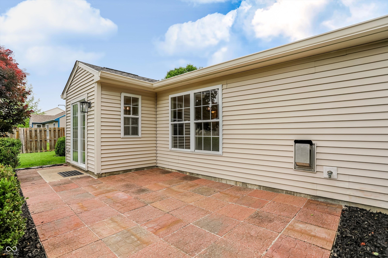
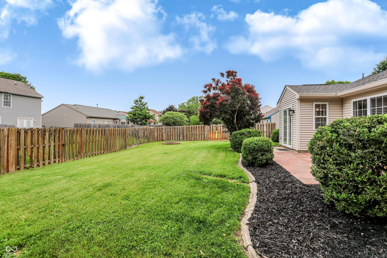
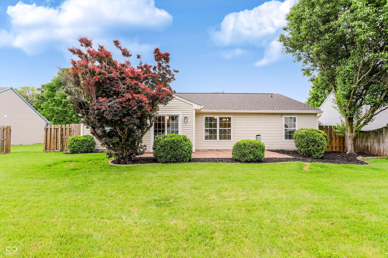
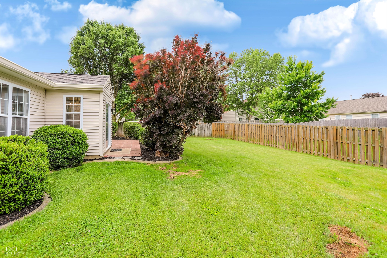
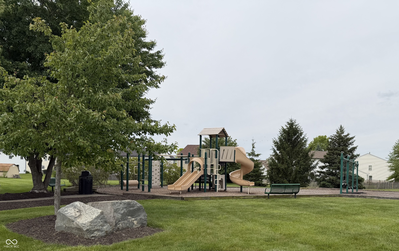
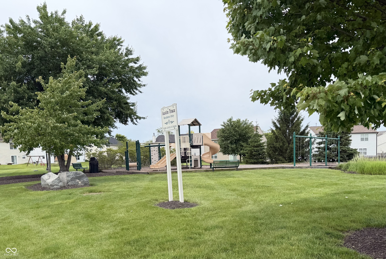
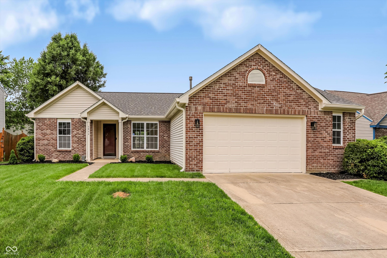
Completely reimagined and move-in ready, this beautiful, COMPLETELY UPDATED 3-bedroom, 2-bath home blends modern finishes with functional everyday living. The heart of the home is the stunning great room with fireplace that opens to a NEW, eat-in kitchen with brand-new Kraftmade cabinetry, NEW quartz countertops, and a clean, stylish design that's perfect for both entertaining and daily life. Both bathrooms have been thoughtfully renovated with NEW, updated finishes, fixtures, and NEW cabinets, creating spa-like spaces that feel fresh, modern, and inviting. NEW flooring flows throughout the home, creating warmth, durability, and seamless style in every room. A dedicated home office offers flexibility - ideal for remote work, studying, or a creative space. Step outside and enjoy the NEWLY added backyard patio, creating the perfect setting for relaxing evenings, grilling with friends, or entertaining guests. Enjoy the oversized 2 car garage that offers counters for working on projects and storage. Major improvements including a new roof, gutters, soffits, and HVAC system provide long-term value and peace of mind for years to come. With spacious bedrooms, designer-inspired updates, modern lighting, and extensive improvements inside and out, this home offers the perfect combination of comfort, style, and functionality. Every detail has been thoughtfully updated so the next owner can simply move in and enjoy. This is more than just a renovation - it's a fresh start in a home designed for modern living in one of Indiana's fastest growing communities. This home has a playground and basketball court and is conveniently located 1/2 mile from coffee shops and restaurants. It is within a mile of the elementary school, ball park, walking path, post office, and banks. 4 miles from beautiful Geist Reservoir and 20 miles to downtown Indy.