9451 Timber Crest Lane
$950,000
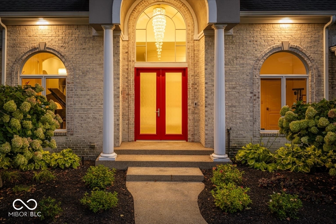
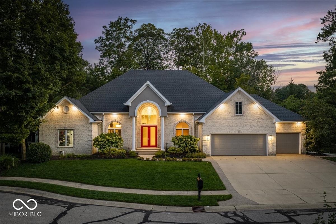
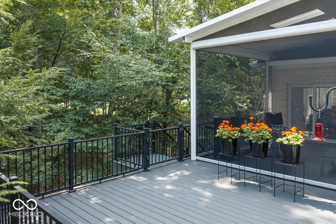
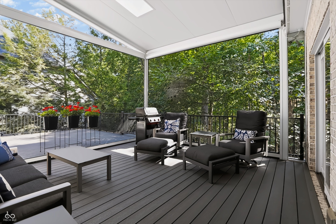
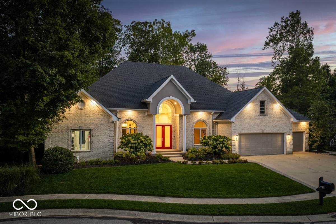
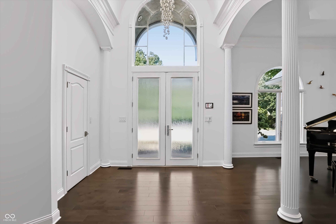
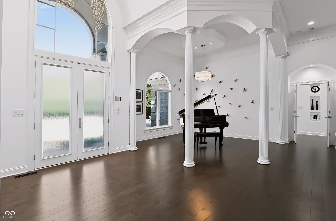
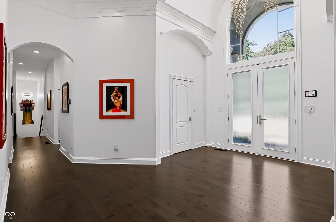
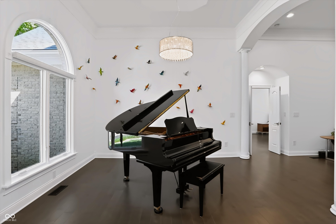
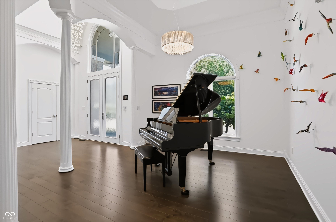
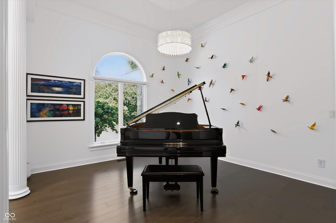
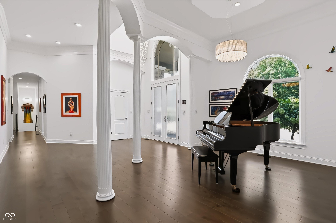
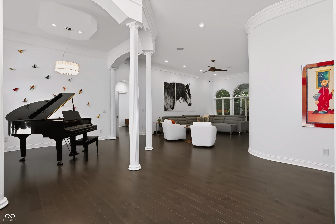
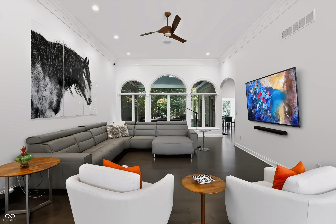
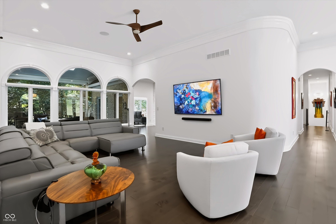
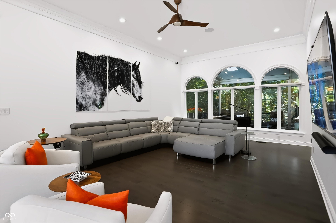
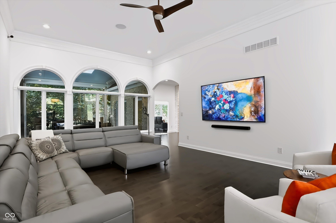
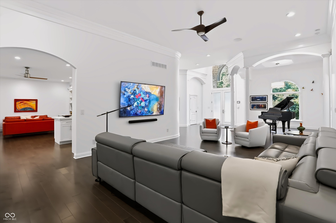
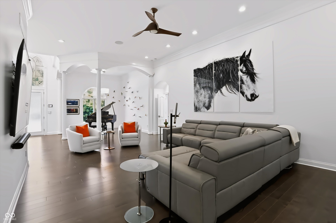
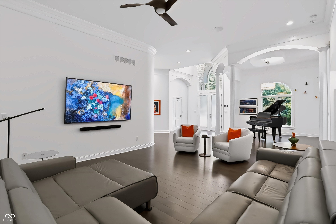
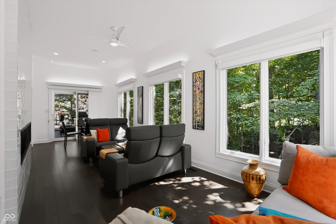
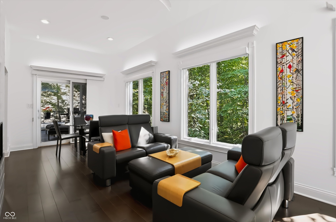
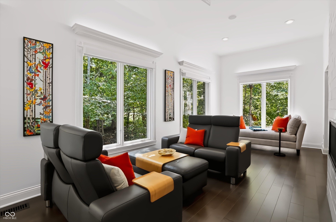
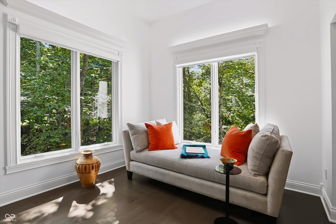
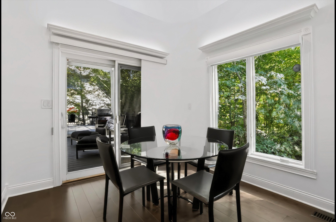
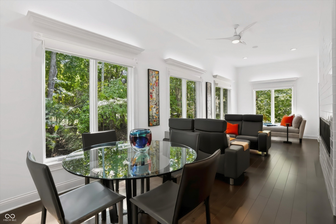
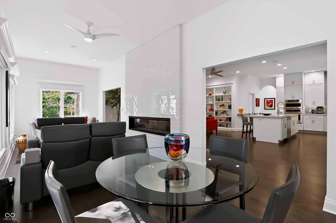
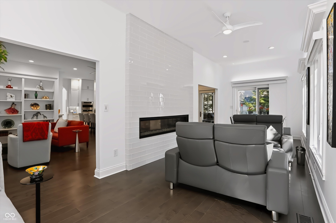
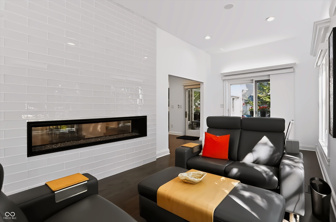
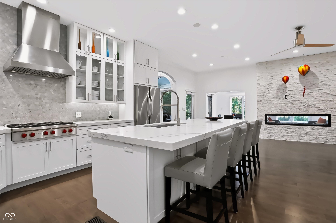
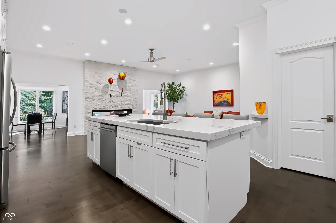
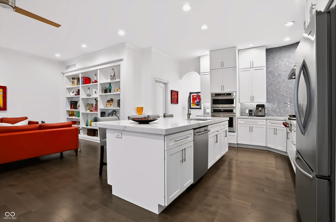
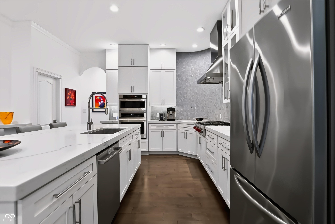
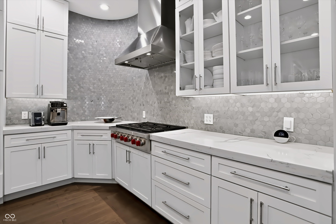
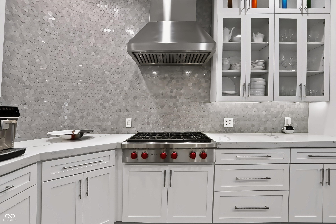
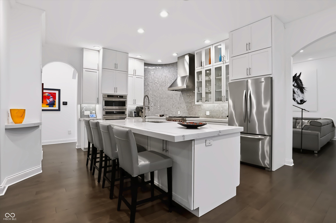
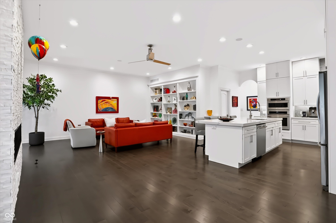
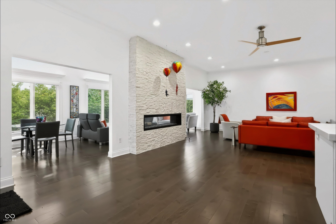
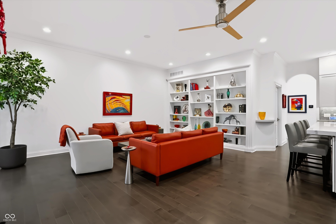
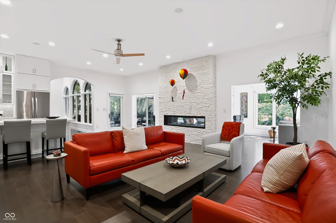
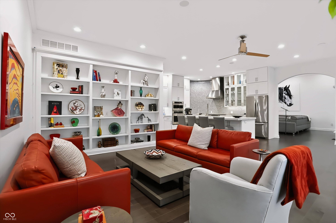
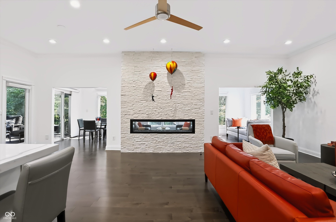
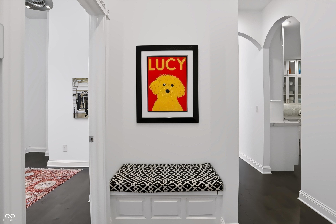
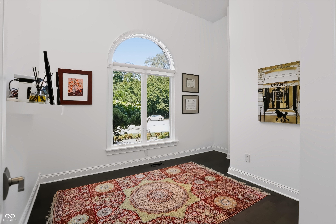
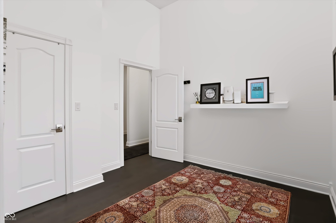
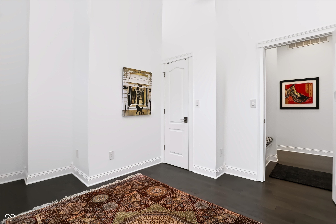
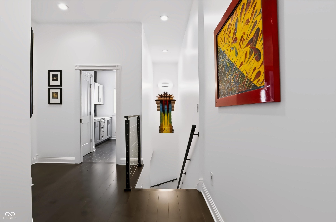
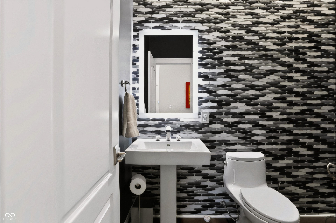
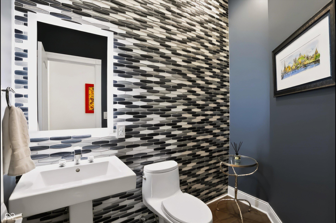
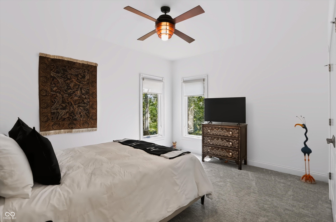
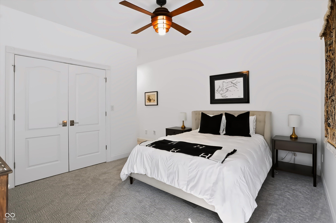
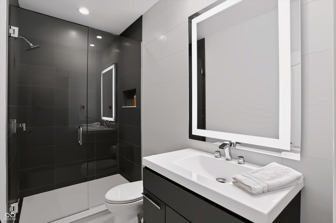
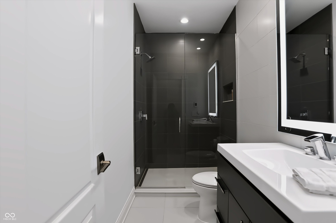
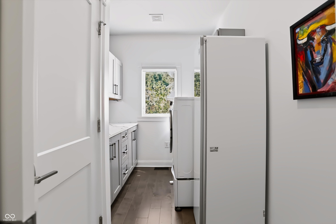
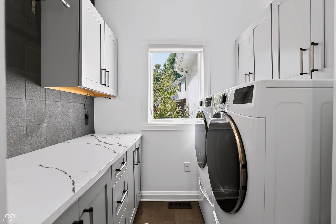
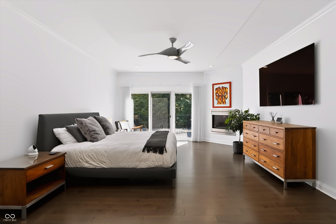
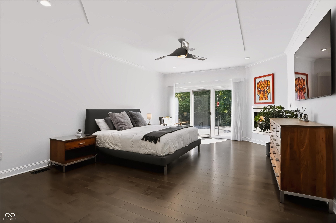
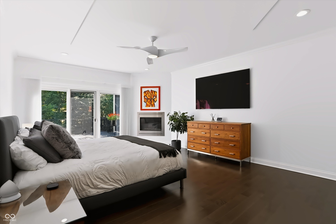
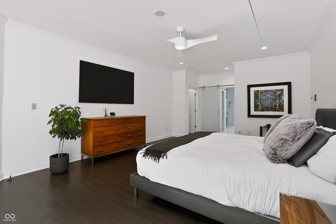
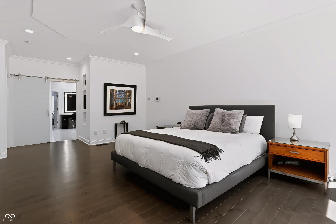
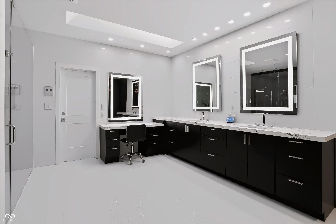
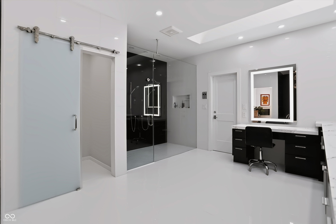
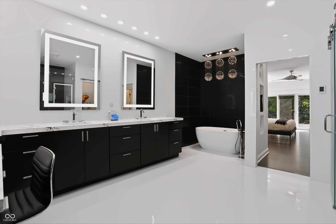
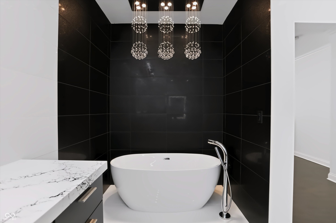
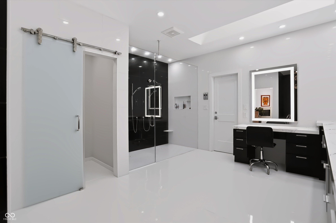
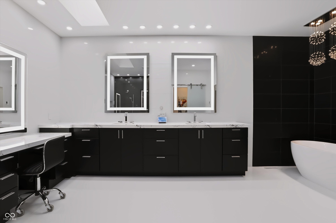
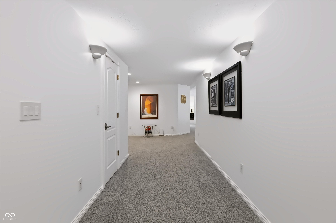
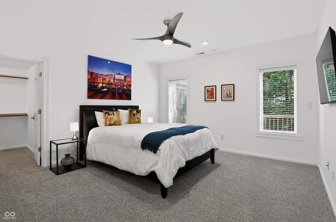
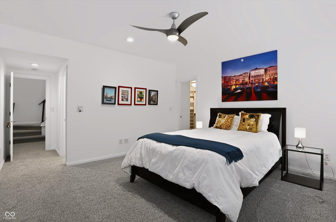
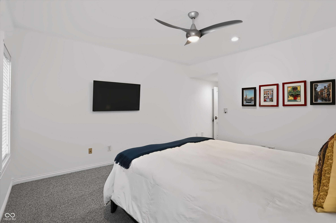
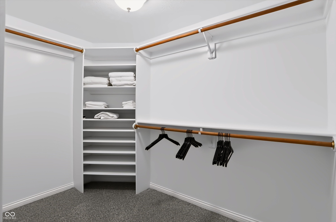
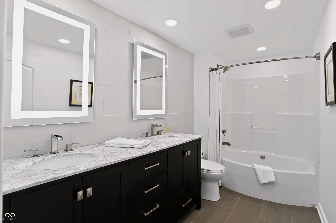
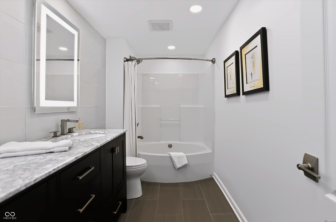
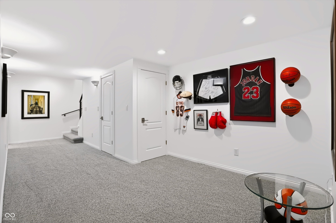
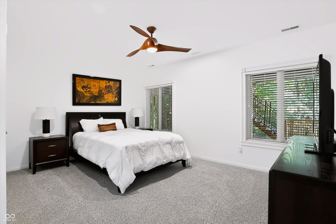
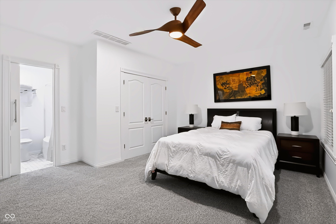
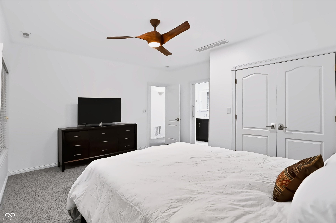
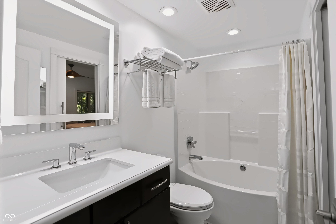
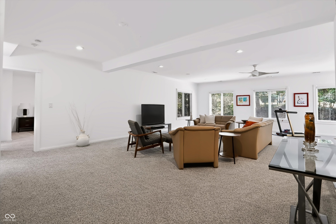
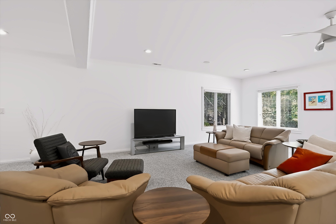
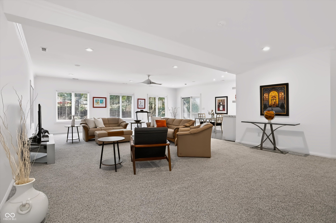
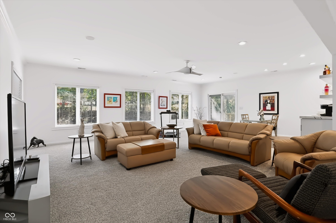
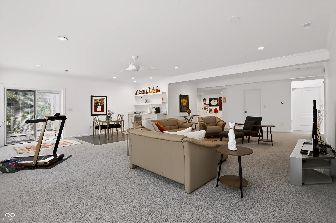
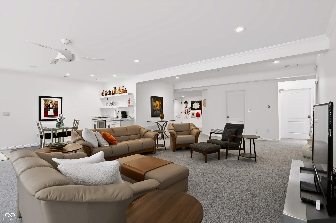
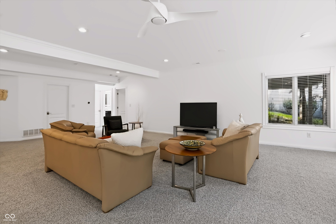
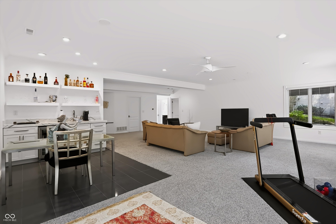
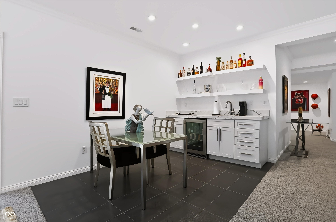
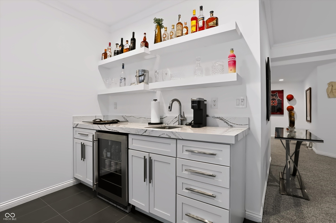
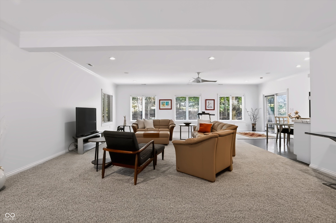
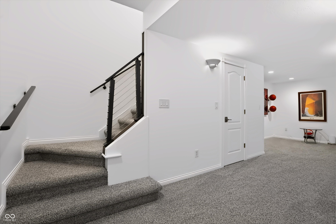
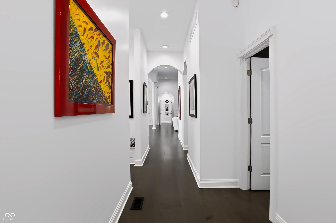
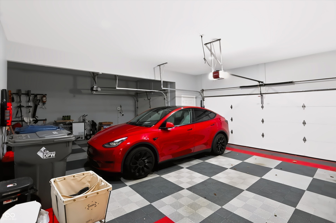
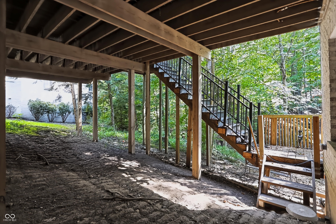
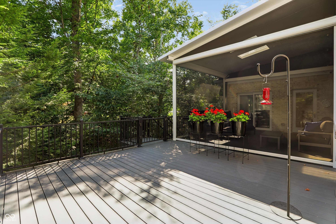
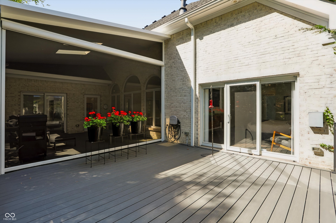
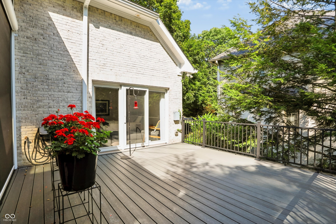
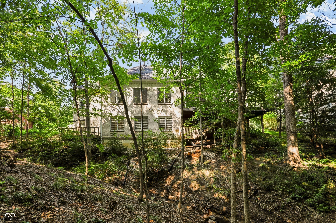
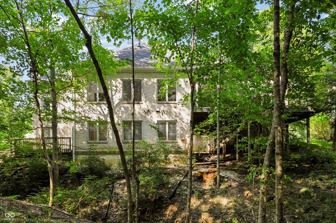
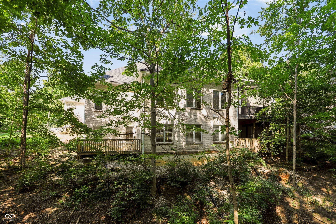
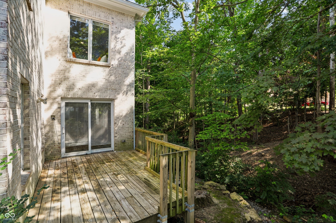
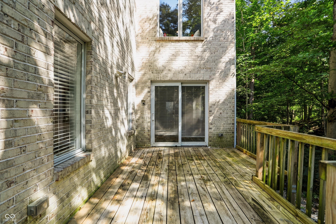
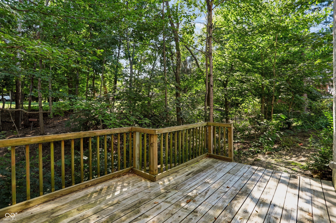
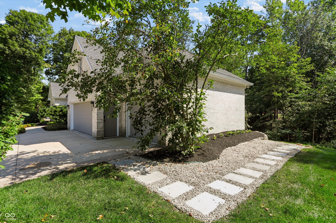
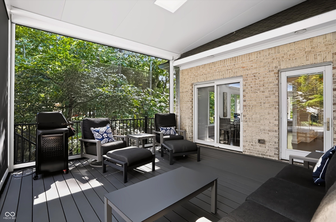
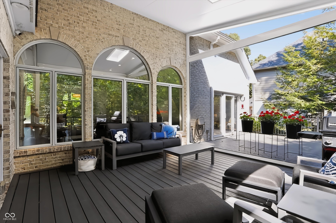
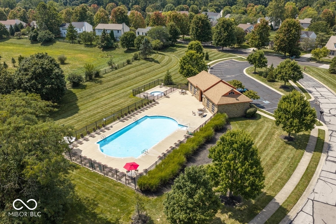
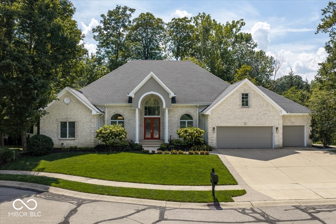
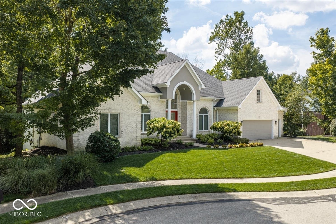
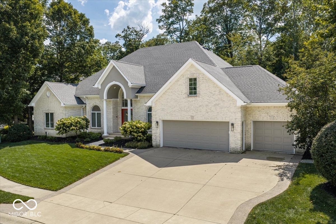
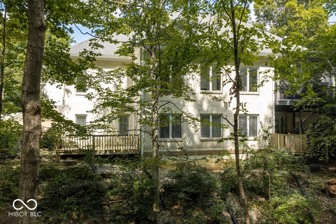
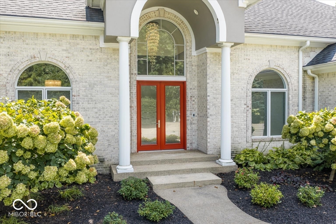
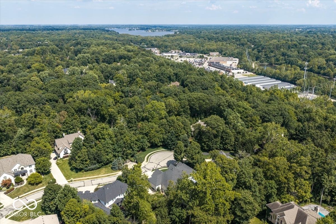
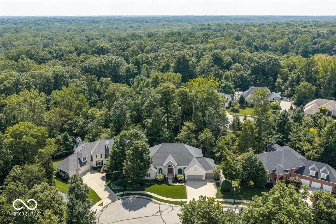
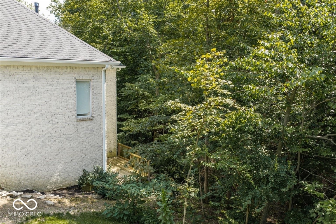
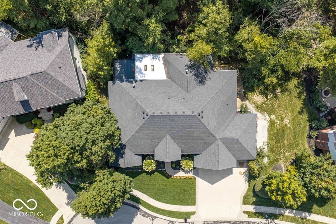
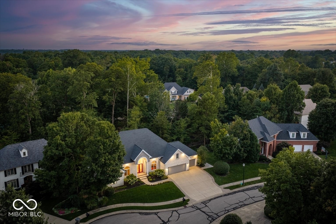
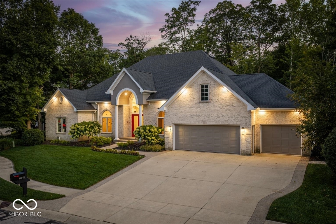
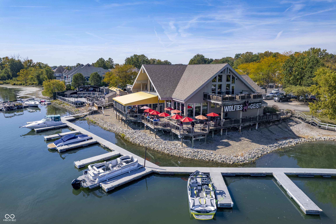
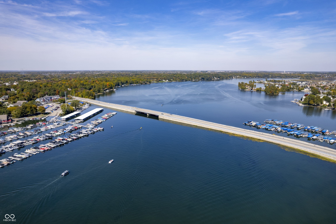
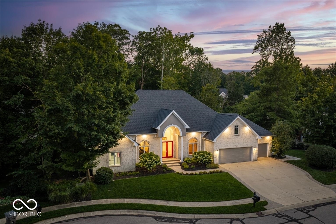
Undeniably the most pristine & elevated true ranch home on the market today! The owners have remodeled every room & loaded them w/custom finishes! Custom builder & architect collaborated to design a 5642 sq ft floor plan that is PERFECTION - soaring ceilings, open spaces, rooms washed in natural lighting from floor to ceiling windows, a sprawling 3260 sq ft main level & a spacious 2382 sq ft WALK-OUT LOWER LEVEL that offers unbound opportunity for quiet escapes or exuberant entertaining! The .41 acre cul-de-sac picturesque homesite offers space & privacy from the abundance of mature trees. THIS WOODED HOMESITE IS MAGNIFICENT! As you enter the home, you'll notice the impeccable style, immaculate condition, high-level finishes & vast spaces, unencumbered by cavernous ceilings or walls. A few main level standouts - fireplaces in 3 rooms, a newer fully equipped gourmet kitchen & nook, owners suite w/deck access, custom closet & luxury spa bath w/heated floors (if a Rolls Royce had a bathroom, this would be it), gorgeous sun rm (you'll love the rare bird sightings), hearth rm w/custom built-ins & guest suite w/private bath & heated floor. The main level dining rm, sitting rm, office (could be 3rd bedrm), laundry rm & half bath each have stunning custom touches! The quality & craftsmanship continues in the WALKOUT lower level, featuring 9ft ceil, fam rm, wet bar, bedrooms 4 & 5 (both w/attached full bathrooms) & two storage rooms. A few notable updates: both HVAC units, all flooring, lighting, kitchen, ALL 5 bathrooms, owners WI closet, remote control blinds, Trex deck, laundry rm, both fireplace inserts, basement bar, custom trim work & much more! Located in popular TIMBERLINE, known for its ideal location, neighborhood pool, park, playground & minutes to Fishers & Geist attractions, schools, shopping, dining, interstates, a dreamy commute to Downtown Indy & Indianapolis Airport. Visit this one before it's gone-Labor Day Weekend OPEN HOUSES Fri 4-6pm, Sat & Sun 2-4pm.